**Need to update pictures of the formal dining room and laundry room. Will update landscape/front of house shot as well. Room with 'Bray's Burgers' will be painted over**
No flooding from Harvey! 4 bedroom, 3 full and 1 half bath home is nestled in Bay Colony with easy access to I-45, and all the shopping. Located on a cul-de-sac street and only a few steps away from Bay Colony Elementary and very nice recreational area. Tiled floors in entry and wet areas. Wood-laminate all other areas except stairs (wood) and master closet (carpet). Kitchen is open to family room and has granite counter top and stainless appliances. Large windows for plenty outside lighting. Master bedroom is located on the 1st floor with a large walk-in closet. Spacious game room, secondary bedrooms and TWO FULL bathrooms located on second floor. A/C and Heater (one of the 2 units was replaced in 2017) garage door opener (1/20/2019), 6" baseboards, Samsung stainless steel appliances, Samsung washer and dryer, as well as garage fridge all stay. Tons of storage and walk-in closets.
Pet deposit as well as pet rent may apply.
Sold
Price Unknown
203 Rolling Springs Ln, Dickinson, TX 77539
4beds
3baths
2,749sqft
SingleFamily
Built in 2002
7,056 Square Feet Lot
$-- Zestimate®
$--/sqft
$2,710 Estimated rent
Home value
Not available
Estimated sales range
Not available
$2,710/mo
Zestimate® history
Owner options
List your home for rent
$2,710/mo
Rent Zestimate®
Find your next renter with Zillow Rental Manager. Plus, with online applications, you can quickly screen prospective tenants – for free.
$2,710/mo
Rent Zestimate®
Refinance and save
$77/mo
Est. payment
Refinancing to a lower rate could help reduce your monthly payments and save thousands over the life of the loan.
$77/mo
Est. payment
Explore your selling options
Work with a Zillow partner agent
Leverage their expertise and Zillow's premium Showcase listings to get your home seen by more buyers.
Get startedList with your own agent
Get your home in front of millions of buyers by listing it on Zillow.
Learn how to do itSell it yourself
Take full control of how buyers see your home on Zillow by listing For Sale by Owner (FSBO).
List your homeWhat's special
Facts & features
Interior
Bedrooms & bathrooms
- Bedrooms: 4
- Bathrooms: 3.5
Heating
- Forced air, Gas
Cooling
- Other
Appliances
- Included: Dryer, Washer
- Laundry: In Unit
Features
- Flooring: Tile, Laminate
- Has fireplace: Yes
Interior area
- Total interior livable area: 2,749 sqft
Property
Parking
- Parking features: Garage - Attached
Features
- Exterior features: Brick
Lot
- Size: 7,056 Square Feet
Details
- Parcel number: 510000010047000
Construction
Type & style
- Home type: SingleFamily
Materials
- masonry
- Foundation: Slab
- Roof: Composition
Condition
- Year built: 2002
Community & HOA
HOA
- Has HOA: Yes
- HOA fee: $77 monthly
Location
- Region: Dickinson
Financial & listing details
- Tax assessed value: $368,110
- Annual tax amount: $5,411
Price history
| Date | Event | Price |
|---|---|---|
| 4/3/2025 | Sold | -- |
Source: Public Record Report a problem | ||
| 2/26/2021 | Listing removed | -- |
Source: Owner Report a problem | ||
| 5/12/2020 | Listing removed | $2,100$1/sqft |
Source: Owner Report a problem | ||
| 5/8/2020 | Listed for rent | $2,100$1/sqft |
Source: Owner Report a problem | ||
| 6/18/2019 | Sold | -- |
Source: Agent Provided Report a problem | ||
| 2/19/2019 | Pending sale | $249,900$91/sqft |
Source: Coldwell Banker United, Realtors - Clear Lake #94649785 Report a problem | ||
| 1/24/2019 | Listed for sale | $249,900-3.8%$91/sqft |
Source: Coldwell Banker United, #94649785 Report a problem | ||
| 8/4/2018 | Listing removed | $259,900$95/sqft |
Source: RE/MAX SPACE CENTER #31457278 Report a problem | ||
| 7/9/2018 | Price change | $259,900-3.7%$95/sqft |
Source: RE/MAX Space Center #31457278 Report a problem | ||
| 6/19/2018 | Listed for sale | $269,900+58.9%$98/sqft |
Source: RE/MAX Space Center #31457278 Report a problem | ||
| 6/28/2012 | Listing removed | $169,900$62/sqft |
Source: CENTURY 21 Paramount #37383836 Report a problem | ||
| 5/8/2012 | Listed for sale | $169,900$62/sqft |
Source: CENTURY 21 Paramount #37383836 Report a problem | ||
| 11/1/2011 | Listing removed | $169,900$62/sqft |
Source: Century 21 Paramount #37383836 Report a problem | ||
| 8/19/2011 | Listed for sale | $169,900+0.2%$62/sqft |
Source: Century 21 Paramount #37383836 Report a problem | ||
| 3/5/2011 | Listing removed | $169,500$62/sqft |
Source: My Castle Realty #67428441 Report a problem | ||
| 9/18/2010 | Price change | $169,500-3.1%$62/sqft |
Source: My Castle Realty #67428441 Report a problem | ||
| 9/4/2010 | Listed for sale | $174,900$64/sqft |
Source: My Castle Realty #67428441 Report a problem | ||
| 5/15/2006 | Sold | -- |
Source: Public Record Report a problem | ||
Public tax history
| Year | Property taxes | Tax assessment |
|---|---|---|
| 2025 | $5,411 -11.8% | $368,110 -3.2% |
| 2024 | $6,132 -25.9% | $380,200 +0.4% |
| 2023 | $8,272 +8.7% | $378,860 +17.1% |
| 2022 | $7,610 +24.7% | $323,410 +12.6% |
| 2021 | $6,103 +6.1% | $287,331 +10% |
| 2020 | $5,751 +1.7% | $261,210 +7.8% |
| 2019 | $5,657 -17.4% | $242,300 +21.1% |
| 2018 | $6,847 | $200,000 |
| 2017 | $6,847 +16.2% | $200,000 +17.1% |
| 2016 | $5,892 +10.5% | $170,770 -7.7% |
| 2015 | $5,333 +21.5% | $185,000 +17.1% |
| 2014 | $4,391 | $158,000 |
| 2013 | -- | $158,000 |
| 2012 | -- | $158,000 |
| 2011 | -- | $158,000 |
| 2010 | -- | $158,000 |
| 2009 | -- | $158,000 |
| 2008 | -- | $158,000 -12.2% |
| 2007 | -- | $179,950 +3.6% |
| 2006 | -- | $173,730 |
| 2005 | -- | $173,730 |
| 2004 | -- | $173,730 +3.7% |
| 2003 | -- | $167,480 |
Find assessor info on the county website
Neighborhood: Bay Colony Pointe
Nearby homes
- $330,8004 bd3 ba2.6k sqft205 Rolling Springs Ln, Dickinson, TX 77539Off Market
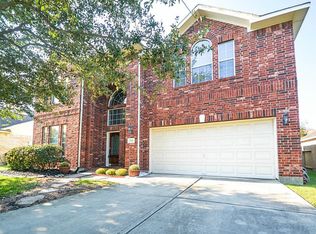
- $310,3004 bd2 ba2.2k sqft201 Rolling Springs Ln, Dickinson, TX 77539Off Market

- $298,5003 bd2 ba2.1k sqft207 Rolling Springs Ln, Dickinson, TX 77539Off Market
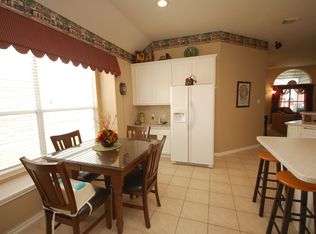
- $329,0004 bd4 ba2.7k sqft204 Cay Crossing Ln, Dickinson, TX 77539Off Market
- $296,8003 bd2 ba1.9k sqft206 Cay Crossing Ln, Dickinson, TX 77539Off Market
- $327,880-- bd2 ba2.1k sqft202 Cay Crossing Ln, Dickinson, TX 77539Off Market
- $331,5004 bd3 ba2.8k sqft209 Rolling Springs Ln, Dickinson, TX 77539Off Market
- $381,200-- bd2 ba2.6k sqft208 Cay Crossing Ln, Dickinson, TX 77539Off Market
Nearby schools
GreatSchools rating
- 9/10Bay Colony Elementary SchoolGrades: PK-3Distance: 0.2 mi
- 5/10R D McAdams Junior High SchoolGrades: 7-8Distance: 3.1 mi
- 6/10Dickinson High SchoolGrades: 9-12Distance: 3.8 mi
Schools provided by the listing agent
- District: 17 - Dickinson
Source: The MLS. This data may not be complete. We recommend contacting the local school district to confirm school assignments for this home.
- Texas
- Galveston County
- League City
- 77539
- Bay Colony Pointe
- 203 Rolling Springs Ln
