Skip main navigation
Off market
  • $530,500

    203 Rosewood Dr NE, Cleveland, TN 37312

    3beds
    4,003sqft
    SingleFamily
    Built in 1997
    0.45 Acres Lot
    $530,500 Zestimate®
    $133/sqft
    $2,330 Estimated rent

    Home value

    $530,500

    $493,000 - $568,000

    $2,330/mo

    Zestimate® history
    Loading
    Loading...

    Owner options

    List your home for rent

    $2,330/mo

    Rent Zestimate®

    Find your next renter with Zillow Rental Manager. Plus, with online applications, you can quickly screen prospective tenants – for free.

    Learn more

    $2,330/mo

    Rent Zestimate®

    Refinance and save

    $3,063/mo

    Est. payment

    Refinancing to a lower rate could help reduce your monthly payments and save thousands over the life of the loan.

    See today's rates

    $3,063/mo

    Est. payment

    Explore your selling options

    Work with a Zillow partner agent

    Leverage their expertise and Zillow's premium Showcase listings to get your home seen by more buyers.

    Get started

    List with your own agent

    Get your home in front of millions of buyers by listing it on Zillow.

    Learn how to do it

    Sell it yourself

    Take full control of how buyers see your home on Zillow by listing For Sale by Owner (FSBO).

    List your home

    What's special

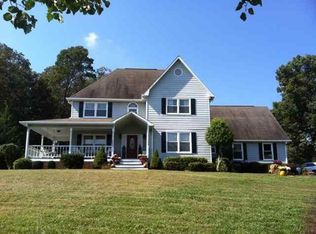
    MOUNTAIN VIEWS AND ROOM TO GROW! Full brick 3 bd/4 ba home with 4,003 SqFt is located at the end of a cul-de-sac in the North Meadow subdivision with MOUNTAIN VIEWS and is near shopping, restaurants, the YMCA, and the interstate. The covered front porch leads into the marble foyer. The open floor plan boasts split bedrooms and lots of natural light. To the right you'll find sliding pocket doors that lead to the formal dining room, featuring hardwoods, a tray ceiling, and window bench. Off the dining room is the glistening white kitchen, complete with stainless appliances, solid surface countertops, tile flooring, a decorative backsplash, and large island with tons of storage. The island features electrical outlets for easy appliance access. The kitchen's breakfast nook features a large bay window with views of the back yard. There is a pantry located just off the kitchen. The kitchen is open to the large family room. The vaulted living room ceiling features can lights on a dimmer switch and beautiful chandeliers. The hardwoods lead the eye to the gas fireplace with marble surround. French doors lead to a sunken sunroom with vaulted ceiling. On either side of the sunroom is a covered patio, perfect for entertaining. Off the living room is a linen closet, an updated full bath, and a spacious office with carpet, tray ceiling, and window bench. Next are bedrooms one and two, connected by a jack and jill bath with double sinks and tub/shower combo. On the other side of the living area you'll find a coat closet, large laundry room with utility sink, and the master suite. The oversized master features tray ceilings, large walk-in closet, and en-suite with separate vanities, walk-in shower, jetted tub, and linen closet. Upstairs is a large bonus room with french doors leading to a second floor balcony, 4th full-bath and linen closet, foyer, and oversized den that could be converted into a fourth bedroom. The bedroom features a walk-in closet, brand-new skylights, and built-in shelving. The closet has walk-out attic access. The double attached garage is oversized and features a utility closet and newly-resealed floors. Behind the house are two attached utility buildings, perfect for all your gardening and outdoor needs. The level backyard backs up to a forest for privacy. All interior walls are freshly repainted, new light fixtures throughout, and the home is wired for a security system. Gutters on the exterior of home have screens, the A/C was replaced in December 2016, the roof was replaced in Oct. 2017, new paint, faucets and LED light fixtures March 2018. HOME WARRANTY INCLUDED! Call today for a showing- you don't want to miss this one!

    This property is not currently displayed as for sale or rent on Zillow. This may be different from what's on other websites or public sources.

    Facts & features

    Interior

    Bedrooms & bathrooms
    • Bedrooms: 3
    • Bathrooms: 4
    • Full bathrooms: 4
    Heating
    • Forced air, Electric
    Cooling
    • Central
    Appliances
    • Included: Dishwasher, Microwave, Range / Oven, Refrigerator
    Features
    • Flooring: Tile, Carpet, Hardwood
    • Basement: Crawlspace
    • Has fireplace: Yes
    Interior area
    • Total interior livable area: 4,003 sqft

    Property

    Parking
    • Parking features: Garage - Attached
    Features
    • Exterior features: Brick
    Lot
    • Size: 0.45 Acres
    Details
    • Parcel number: 042EA00900000

    Construction

    Type & style
    • Home type: SingleFamily
    Materials
    • Foundation: Footing
    • Roof: Composition
    Condition
    • Year built: 1997

    Utilities & green energy

    • Sewer: Septic Tank

    Community & HOA

    Location
    • Region: Cleveland

    Financial & listing details

    • Price per square foot: $133/sqft
    • Tax assessed value: $557,000

    Price history

    DateEventPrice
    2/6/2019Sold$322,000-4.5%$80/sqft
    Source: Greater Chattanooga Realtors #1280321 Report a problem
    10/24/2018Pending sale$337,000$84/sqft
    Source: Keller Williams Realty Cleveland #20182315 Report a problem
    10/16/2018Price change$337,000-3.7%$84/sqft
    Source: Keller Williams Realty Cleveland #20182315 Report a problem
    9/20/2018Price change$349,900-2.8%$87/sqft
    Source: Keller Williams Realty Cleveland #20182315 Report a problem
    7/26/2018Price change$360,000-1.9%$90/sqft
    Source: Keller Williams Realty Cleveland #20182315 Report a problem
    7/19/2018Price change$367,000-0.3%$92/sqft
    Source: Keller Williams Realty Cleveland #20182315 Report a problem
    7/13/2018Price change$368,000-0.3%$92/sqft
    Source: Keller Williams Realty Cleveland #20182315 Report a problem
    7/5/2018Price change$369,000-0.3%$92/sqft
    Source: Keller Williams Realty Cleveland #20182315 Report a problem
    6/28/2018Price change$370,000-0.3%$92/sqft
    Source: Keller Williams Realty Cleveland #20182315 Report a problem
    6/21/2018Price change$371,000-0.3%$93/sqft
    Source: Keller Williams Realty Cleveland #20182315 Report a problem
    6/15/2018Price change$372,000-0.3%$93/sqft
    Source: Keller Williams Realty Cleveland #20182315 Report a problem
    6/11/2018Price change$373,000-0.3%$93/sqft
    Source: Keller Williams Realty Cleveland #20182315 Report a problem
    6/4/2018Price change$374,000-0.3%$93/sqft
    Source: Keller Williams Realty Cleveland #20182315 Report a problem
    5/24/2018Price change$375,000-6.2%$94/sqft
    Source: Keller Williams Realty Cleveland #20182315 Report a problem
    5/8/2018Price change$399,900-5.9%$100/sqft
    Source: Keller Williams Realty Cleveland #20182315 Report a problem
    4/25/2018Listed for sale$424,900+22263.2%$106/sqft
    Source: KW Cleveland #20182315 Report a problem
    12/3/2012Listing removed$1,900
    Source: Re/Max Experience Report a problem
    12/1/2012Listed for rent$1,900
    Source: Re/Max Experience Report a problem
    11/20/2012Listing removed$1,900
    Source: RE/MAX Experience #20124532 Report a problem
    10/25/2012Listed for sale$1,900-99.4%
    Source: RE/MAX Experience #20124532 Report a problem
    10/25/2012Listing removed$1,900
    Source: Re/Max Experience Report a problem
    10/11/2012Listed for rent$1,900
    Source: Re/Max Experience Report a problem
    5/18/2006Sold$299,000$75/sqft
    Source: Public Record Report a problem

    Public tax history

    YearProperty taxesTax assessment
    2025-- $139,250 +51.9%
    2024$1,629 $91,650
    2023$1,629 $91,650
    2022$1,629 $91,650
    2021$1,629 -5.6%$91,650 +18%
    2019$1,726 +5.1%$77,675
    2018$1,643 0%--
    2017$1,643 +0.5%--
    2016$1,635 --
    2015$1,635 +0.9%--
    2014$1,621 --
    2013-- --
    2006$1,725 $69,575
    2005$1,725 -1.5%$69,575 +6.8%
    2004$1,753 $65,150
    2003$1,753 $65,150 +15.6%
    2001-- $56,381 -75%
    2000-- $225,524
    Find assessor info on the county website

    Neighborhood: 37312

    Nearby schools

    GreatSchools rating
    Schools provided by the listing agent
    • Elementary: North Lee
    • Middle: Ocoee Middle
    • High: Walker Valley

    Source: The MLS. This data may not be complete. We recommend contacting the local school district to confirm school assignments for this home.

    Get a cash offer in 3 minutes
    Find out how much your home could sell for in as little as 3 minutes with a no-obligation cash offer.
    Estimated market value
    $530,500
    Get a cash offer in 3 minutes
    Find out how much your home could sell for in as little as 3 minutes with a no-obligation cash offer.
    Estimated market value
    $530,500