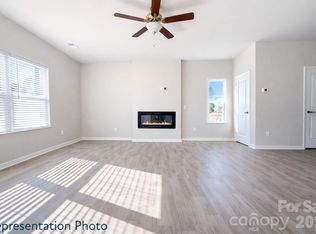
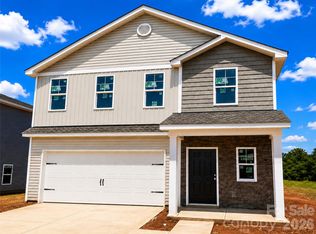
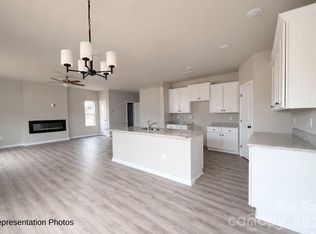
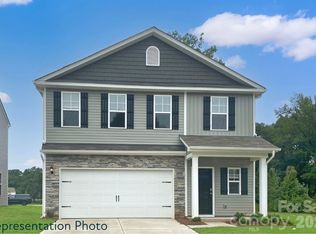
USDA area - NO MONEY DOWN! MOVE IN READY! In addition, builder is offering up to $10,000 for buyer to use towards closing cost if a preferred lender is used. Just a short drive from Charlotte or the NC mountains. Our vibrant community offers LOW HOA DUES. Your new home comes loaded with upgrades: 9" ceilings, LVP flooring, luxury tile, 36" staggered cabinets, and a modern kitchen with granite countertops, stainless steel appliances, and a subway tile backsplash. All bedrooms are great sizesUpstairs, find generously sized bedrooms and a convenient laundry room. Come see your future today! Our Builder offers quality craftsmanship, well-appointed designer elements and all of the features buyers expect in a custom-built residence at an affordable price.
Closed
Zillow last checked:
Listing updated:
Bought with:
Scott Harrill
Huitt Realty LLC
Source: Canopy MLS as distributed by MLS GRID,MLS#: 4406217
Price history
| Date | Event | Price |
|---|---|---|
| 8/28/2026 | Sold | $249,990$156/sqft |
Source:  Canopy MLS as distributed by MLS GRID #4406217 Report a problem Canopy MLS as distributed by MLS GRID #4406217 Report a problem | ||
| 7/27/2026 | Contingent | $249,990$156/sqft |
Source: eXp Realty #4406217 Report a problem | ||
| 7/21/2026 | Listed for sale | $249,990-2%$156/sqft |
Source: Canopy MLS as distributed by MLS GRID #4406217 Report a problem | ||
| 7/15/2026 | Listing removed | $254,990$159/sqft |
Source: eXp Realty #4346087 Report a problem | ||
| 4/16/2026 | Price change | $254,990-3.8%$159/sqft |
Source: Canopy MLS as distributed by MLS GRID #4346087 Report a problem | ||
| 4/1/2026 | Price change | $264,990-7%$165/sqft |
Source: Canopy MLS as distributed by MLS GRID #4346087 Report a problem | ||
| 3/27/2026 | Price change | $284,990-3.4%$178/sqft |
Source: Canopy MLS as distributed by MLS GRID #4346087 Report a problem | ||
| 2/21/2026 | Listed for sale | $294,990$184/sqft |
Source: Canopy MLS as distributed by MLS GRID #4346087 Report a problem | ||
Get a cash offer in 3 minutes
Find out how much your home could sell for in as little as 3 minutes with a no-obligation cash offer.
Estimated market value
$249,400
