**Virtual Tour Available for this home** Designed for comfortable everyday living with spaces that feel both inviting and effortlessly functional, this home has so much more to offer than meets the eye. This inviting home offers three bedrooms plus a spacious fourth room with an impressive walk-in closet—perfect as an additional bedroom, guest retreat, home office, or bonus room. Wood floors flow throughout, while the expansive living room is anchored by a cozy fireplace. The kitchen features granite countertops and opens to a charming breakfast nook, with a built-in desk area adding everyday convenience. The primary suite offers a relaxing retreat with a jacuzzi tub. Outdoors, enjoy both a screened-in patio—perfect for morning coffee or summer evenings watching the lightning bugs—and an additional deck overlooking the fully fenced backyard. A storage shed and two-car garage complete this thoughtfully designed home. Enjoy further peace of mind with a new HVAC system installed 2025 and water heater installed 2023. Be sure to explore the virtual tour for a closer look at its flexible layout and inviting spaces.
Active
$349,900
203 Royal Ave, Albemarle, NC 28001
3beds
1,741sqft
Single Family Residence
Built in 1991
0.45 Acres Lot
$339,900 Zestimate®
$201/sqft
$-- HOA
What's special
Cozy fireplaceWood floors flow throughoutBuilt-in desk areaFully fenced backyardKitchen features granite countertopsInviting homeTwo-car garage
- 13 days |
- 537 |
- 34 |
Likely to sell faster than
Zillow last checked:
Listing updated:
Listed by:
Jessica Nagy 863-837-9038,
Nestlewood Realty, LLC
Source: Canopy MLS as distributed by MLS GRID,MLS#: 4401076
Facts & features
Interior
Bedrooms & bathrooms
- Bedrooms: 3
- Bathrooms: 2
- Full bathrooms: 2
- Main level bedrooms: 3
Primary bedroom
- Level: Main
Other
- Features: Walk-In Closet(s)
- Level: Main
Heating
- Central, Propane
Cooling
- Ceiling Fan(s), Central Air, Electric
Appliances
- Included: Dishwasher, Electric Range, Electric Water Heater, Microwave
- Laundry: Electric Dryer Hookup, In Hall, Laundry Closet, Main Level, Washer Hookup
Features
- Attic Other, Soaking Tub, Pantry, Walk-In Closet(s)
- Flooring: Laminate
- Has basement: No
- Attic: Other,Pull Down Stairs
- Fireplace features: Family Room
Interior area
- Total structure area: 1,741
- Total interior livable area: 1,741 sqft
- Finished area above ground: 1,741
- Finished area below ground: 0
Video & virtual tour
Property
Parking
- Total spaces: 2
- Parking features: Attached Garage, Garage Door Opener, Garage Faces Front, Garage on Main Level
- Attached garage spaces: 2
- Details: 2 Car garage and very long driveway can fit multiple vehicles.
Features
- Levels: One
- Stories: 1
- Patio & porch: Covered, Deck, Enclosed, Porch
- Fencing: Back Yard
Lot
- Size: 0.45 Acres
Details
- Additional structures: Shed(s)
- Parcel number: 653803206268
- Zoning: R-10
- Special conditions: Third Party Approval
Construction
Type & style
- Home type: SingleFamily
- Architectural style: Ranch
- Property subtype: Single Family Residence
Materials
- Brick Partial, Vinyl
- Foundation: Crawl Space
Condition
- New construction: No
- Year built: 1991
Utilities & green energy
- Sewer: Public Sewer
- Water: City
- Utilities for property: Cable Available, Propane
Community & HOA
Community
- Security: Carbon Monoxide Detector(s), Security System
- Subdivision: College Park
Location
- Region: Albemarle
Financial & listing details
- Price per square foot: $201/sqft
- Tax assessed value: $270,313
- Annual tax amount: $3,028
- Date on market: 7/9/2026
- Cumulative days on market: 13 days
- Listing terms: Cash,Conventional,FHA,VA Loan
- Road surface type: Concrete, Paved
Estimated market value
$339,900
$323,000 - $357,000
$1,836/mo
Price history
| Date | Event | Price |
|---|---|---|
| 7/9/2026 | Listed for sale | $349,900+1.4%$201/sqft |
Source:  Canopy MLS as distributed by MLS GRID #4401076 Report a problem Canopy MLS as distributed by MLS GRID #4401076 Report a problem | ||
| 8/22/2023 | Sold | $345,000-4.1%$198/sqft |
Source: Canopy MLS as distributed by MLS GRID #4019549 Report a problem | ||
| 7/3/2023 | Price change | $359,900-1.4%$207/sqft |
Source: Canopy MLS as distributed by MLS GRID #CAR4019549 Report a problem | ||
| 6/26/2023 | Price change | $364,900-2.7%$210/sqft |
Source: Canopy MLS as distributed by MLS GRID #CAR4019549 Report a problem | ||
| 5/1/2023 | Price change | $374,900-1.3%$215/sqft |
Source: Canopy MLS as distributed by MLS GRID #CAR4019549 Report a problem | ||
| 4/11/2023 | Price change | $379,900-2.3%$218/sqft |
Source: Canopy MLS as distributed by MLS GRID #CAR4019549 Report a problem | ||
| 3/19/2023 | Listed for sale | $389,000$223/sqft |
Source: Owner Report a problem | ||
Public tax history
| Year | Property taxes | Tax assessment |
|---|---|---|
| 2025 | $3,028 +52.8% | $270,313 +66.4% |
| 2024 | $1,981 | $162,411 |
| 2023 | $1,981 -0.3% | $162,411 |
| 2022 | $1,987 | $162,411 |
| 2021 | $1,987 +3.6% | $162,411 +11.2% |
| 2020 | $1,919 +0.3% | $146,050 |
| 2019 | $1,913 | $146,050 |
| 2018 | $1,913 +162.6% | $146,050 |
| 2017 | $728 -60.2% | $146,050 +1.9% |
| 2016 | $1,830 | $143,325 |
| 2015 | $1,830 | $143,325 |
| 2014 | $1,830 | $143,325 |
| 2013 | -- | $143,325 -2.1% |
| 2012 | -- | $146,397 |
| 2011 | -- | $146,397 |
| 2010 | -- | $146,397 |
| 2009 | -- | $146,397 |
| 2008 | -- | $146,397 |
| 2007 | -- | $146,397 |
| 2006 | -- | $146,397 |
| 2005 | -- | $146,397 |
| 2004 | -- | $146,397 -0.2% |
| 2003 | -- | $146,739 +8.5% |
| 2002 | -- | $135,208 |
| 2001 | -- | $135,208 |
Find assessor info on the county website
Monthly payment
Est. payment
Payment breakdown
Explore the cost of this home by adjusting the details. Changes won't be saved.Climate risks
Neighborhood: 28001
Nearby schools
GreatSchools rating
- 6/10Central Elementary SchoolGrades: K-5Distance: 2.2 mi
- 3/10Albemarle Middle SchoolGrades: 6-8Distance: 3.8 mi
- 3/10Albemarle High SchoolGrades: 9-12Distance: 3.2 mi
- $363,5004 bd2 ba1.8k sqft205 Royal Ave, Albemarle, NC 28001Off Market
- $404,6004 bd3 ba2.2k sqft201 Royal Ave, Albemarle, NC 28001Off Market

- $357,7004 bd2 ba2.3k sqft113 Royal Ave, Albemarle, NC 28001Off Market

- $444,2003 bd3 ba2.2k sqft207 Royal Ave, Albemarle, NC 28001Off Market

- $40,1200.8 AcresRoyal Ave, --, NC 28001Off Market
- $349,8005 bd3 ba2.2k sqft204 Royal Ave, Albemarle, NC 28001Off Market
- $369,1003 bd2 ba1.9k sqft111 Royal Ave, Albemarle, NC 28001Off Market
- $323,3003 bd2 ba1.5k sqft200 Royal Ave, Albemarle, NC 28001Off Market
A local agent can set up tours, give advice and negotiate with sellers.
A local lender can help you make sure your offer is ready when you are.
Similar homes
- $--4 bd2 ba2.5k sqft593 Washington Ln, Albemarle, NC 28001AuctionAuction.com 2
- $330,0003 bd2 ba1.5k sqft24454 Dillon Rd, Albemarle, NC 28001For Sale
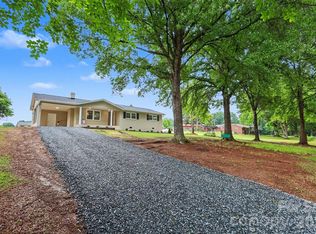
 MLS ID #4380743, Kristen Huneycutt, Lantern Realty & Development. Canopy MLS as distributed by MLS GRID
 - $320,0003 bd2 ba1.4k sqft2209 Woodhurst Ln, Albemarle, NC 28001For Sale
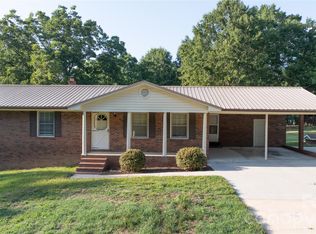 MLS ID #4399796, Adrian Lash, Kimrey Lash Realty. Canopy MLS as distributed by MLS GRID
 - $339,9003 bd2 ba1.6k sqft809 Elaine Dr, Albemarle, NC 28001For Sale
 MLS ID #4388586, Shandy Huneycutt, Lantern Realty & Development, LLC. Canopy MLS as distributed by MLS GRID
 - $329,0003 bd2 ba1.3k sqft2910 Floral Dr, Albemarle, NC 28001For SaleMLS ID #4390056, Kelly Formato, Thrive Realty Group LLC. Canopy MLS as distributed by MLS GRID
- $299,9993 bd3 ba1.6k sqft813 Yorkshire Dr, Albemarle, NC 28001For SaleMLS ID #4390673, Lisa Pricher, NorthGroup Real Estate LLC. Canopy MLS as distributed by MLS GRID
- $399,0003 bd2 ba2.3k sqft1203 Flintshire Dr, Albemarle, NC 28001For SaleMLS ID #4399160, Ryan Massey, Keller Williams South Park. Canopy MLS as distributed by MLS GRID
- $359,9003 bd2 ba1.4k sqft27636 Taylor Ln, Albemarle, NC 28001For SaleMLS ID #4369303, Debbie Clontz, Debbie Clontz Real Estate LLC. Canopy MLS as distributed by MLS GRID
- $364,9003 bd3 ba2.4k sqft729 Montgomery Ave, Albemarle, NC 28001For SaleMLS ID #4375078, Larry McGuire, Larry McGuire Realty. Canopy MLS as distributed by MLS GRID
- $299,9003 bd1 ba1.5k sqft122 Lowder Rd, New London, NC 28001For SaleMLS ID #4400819, Kecia Smith, Four Seasons Realty Albemarle. Canopy MLS as distributed by MLS GRID
- $315,0004 bd2 ba1.8k sqft208 N 5th St, Albemarle, NC 28001For SaleMLS ID #4387165, Sandra Olivares Angel, NorthGroup Real Estate LLC. Canopy MLS as distributed by MLS GRID
- $345,0003 bd2 ba1.6k sqft207 S Gold Branch Rd, Richfield, NC 28137For SaleMLS ID #4390523, John Williams, Howard Hanna Allen Tate Albemarle. Canopy MLS as distributed by MLS GRID
- $348,5003 bd2 ba1.5k sqft200 Knollwood Cir, Albemarle, NC 28001New ConstructionMLS ID #4377154, Leslie Harrison, Team Thomas & Associates Realty Inc.. Canopy MLS as distributed by MLS GRID
- $292,5003 bd3 ba1.8k sqft1009 Jeffery Dean Ct, Albemarle, NC 28001For SaleMLS ID #4371747, Jessica Wright, Lifestyle International Realty. Canopy MLS as distributed by MLS GRID
- $288,0003 bd3 ba1.5k sqft1006 Jeffery Dean Ct, Albemarle, NC 28001For SaleMLS ID #4374374, Kyle Christian, Fathom Realty NC LLC. Canopy MLS as distributed by MLS GRID
- $270,0003 bd2 ba1.1k sqft726 Parker St, Albemarle, NC 28001For SaleMLS ID #4394845, Lillianna Tovar, Costello Real Estate and Investments LLC. Canopy MLS as distributed by MLS GRID
- $245,0003 bd2 ba1.4k sqft1703 Lowder St, Albemarle, NC 28001For SaleMLS ID #4333431, Rob Bilbro, EXP Realty LLC Ballantyne. Canopy MLS as distributed by MLS GRID
- $399,9004 bd3 ba2.6k sqft2911 Waterford Ln #35B, Albemarle, NC 28001New ConstructionMLS ID #4314127, Elizabeth Bristow, Adams Homes Realty-NC, Inc.. Canopy MLS as distributed by MLS GRID
- $465,0003 bd2 ba2.1k sqft20402 Norton Rd, Albemarle, NC 28001For SaleMLS ID #4395115, Patty Sehorn, Urban Carolina, REALTORS. Canopy MLS as distributed by MLS GRID
- $415,0003 bd2 ba1.6k sqft25472 Millingport Rd, Locust, NC 28097For SaleMLS ID #4351662, Chris Puckett, Lantern Realty & Development, LLC. Canopy MLS as distributed by MLS GRID
