Skip main navigation
Sold for $385,000
  • $385,000

    203 Royal Grant Way, Dover, DE 19901

    4beds
    2,202sqft
    Single Family Residence
    Built in 1987
    10,700 Square Feet Lot
    $399,100 Zestimate®
    $175/sqft
    $2,532 Estimated rent

    Home value

    $399,100

    $375,000 - $423,000

    $2,532/mo

    Zestimate® history
    Loading
    Loading...

    Owner options

    List your home for rent

    $2,532/mo

    Rent Zestimate®

    Find your next renter with Zillow Rental Manager. Plus, with online applications, you can quickly screen prospective tenants – for free.

    Learn more

    $2,532/mo

    Rent Zestimate®

    Refinance and save

    $2,271/mo

    Est. payment

    Refinancing to a lower rate could help reduce your monthly payments and save thousands over the life of the loan.

    See today's rates

    $2,271/mo

    Est. payment

    Explore your selling options

    Work with a Zillow partner agent

    Leverage their expertise and Zillow's premium Showcase listings to get your home seen by more buyers.

    Get started

    List with your own agent

    Get your home in front of millions of buyers by listing it on Zillow.

    Learn how to do it

    Sell it yourself

    Take full control of how buyers see your home on Zillow by listing For Sale by Owner (FSBO).

    List your home

    What's special

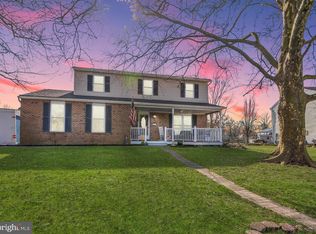
    Welcome to this inviting and generously sized two-story home, perfectly situated in the sought-after Caesar Rodney School District and just minutes from Dover Air Force Base. Enjoy convenient access to all that Kent County has to offer, while still being nestled in a peaceful neighborhood. As welcoming as it is spacious, this home boasts a traditional floor plan with a rear addition you won’t want to miss. The first floor greets you with a large living room and a formal dining room, perfect for hosting guests. The renovated kitchen features sleek white cabinets, ample counter space, and adjoins a family room with a natural gas-converted wood-burning fireplace—ideal for cozy evenings. Additionally, a bright and airy year-round gathering room provides the perfect spot for relaxation or hosting special occasions. Upstairs, the expansive primary suite stretches the entire depth of the house and offers a walk-in closet, ensuite bath, and plenty of privacy. Three additional well-appointed bedrooms and a shared full bath complete the second floor, providing comfort and space for everyone. This home also features a full basement, offering ample storage or potential for future finishing, and a convenient one-car garage. Step outside to enjoy the fully fenced backyard, complete with a large patio, storage shed, and lush landscaping—your own private retreat. Don’t miss the opportunity to own this fantastic home in a prime location! Schedule your tour today! Listing agent related to seller.

    Zillow last checked:

    Listing updated:

    Listed by:

    Andrew Bryan 302-242-4328,

    Bryan Realty Group

    Bought with:

    Jennifer Gallagher, RS0038609

    Burns & Ellis Realtors

    Source: Bright MLS,MLS#: DEKT2031750MLS Logo

    Facts & features

    Interior

    Bedrooms & bathrooms
    • Bedrooms: 4
    • Bathrooms: 3
    • Full bathrooms: 2
    • 1/2 bathrooms: 1
    • Main level bathrooms: 1
    Basement
    • Area: 0
    Heating
    • Forced Air, Other, Natural Gas
    Cooling
    • Central Air, Ductless, Electric
    Appliances
    • Included: Gas Water Heater
    • Laundry: In Basement
    Features
    • Dry Wall
    • Flooring: Carpet, Luxury Vinyl
    • Doors: Insulated
    • Windows: Double Pane Windows, Insulated Windows, Replacement
    • Basement: Unfinished
    • Number of fireplaces: 1
    • Fireplace features: Glass Doors, Gas/Propane, Wood Burning
    Interior area
    • Total structure area: 2,202
    • Total interior livable area: 2,202 sqft
    • Finished area above ground: 2,202
    • Finished area below ground: 0

    Property

    Parking
    • Total spaces: 5
    • Parking features: Garage Faces Front, Garage Door Opener, Inside Entrance, Attached, Driveway, On Street
    • Attached garage spaces: 1
    • Uncovered spaces: 4
    Accessibility
    • Accessibility features: None
    Features
    • Levels: Two
    • Stories: 2
    • Patio & porch: Patio, Porch
    • Exterior features: Lighting, Flood Lights, Street Lights
    • Pool features: None
    • Fencing: Chain Link,Back Yard
    Lot
    • Size: 10,700 Square Feet
    • Dimensions: 70.86 x 130.04
    Details
    • Additional structures: Above Grade, Below Grade
    • Parcel number: NM0009509034900000
    • Zoning: RS1
    • Special conditions: Standard

    Construction

    Type & style
    • Home type: SingleFamily
    • Architectural style: Colonial
    • Property subtype: Single Family Residence
    Materials
    • Vinyl Siding, Brick
    • Foundation: Block
    • Roof: Architectural Shingle
    Condition
    • New construction: No
    • Year built: 1987

    Utilities & green energy

    • Electric: 200+ Amp Service
    • Sewer: Public Sewer
    • Water: Private
    • Utilities for property: Cable Connected

    Community & HOA

    Community
    • Security: Monitored
    • Subdivision: Royal Grant
    HOA
    • Has HOA: Yes
    • Services included: Common Area Maintenance
    • HOA fee: $30 annually
    Location
    • Region: Dover

    Financial & listing details

    • Price per square foot: $175/sqft
    • Tax assessed value: $55,800
    • Annual tax amount: $1,302
    • Date on market: 9/30/2024
    • Listing agreement: Exclusive Right To Sell
    • Listing terms: Conventional,FHA,VA Loan,Cash
    • Ownership: Fee Simple
    • Road surface type: Black Top

    Price history

    DateEventPrice
    11/23/2024Listing removed$2,800$1/sqft
    Source: Zillow Rentals Report a problem
    11/21/2024Listed for rent$2,800$1/sqft
    Source: Zillow Rentals Report a problem
    11/15/2024Sold$385,000-2.5%$175/sqft
    Source: Bright MLS #DEKT2031750 Report a problem
    10/2/2024Pending sale$395,000$179/sqft
    Source: Bright MLS #DEKT2031750 Report a problem
    10/1/2024Listed for sale$395,000$179/sqft
    Source: Bright MLS #DEKT2031750 Report a problem

    Public tax history

    YearProperty taxesTax assessment
    2025$1,730 +1.1%$327,000
    2024$1,711 -5.8%$327,000 +486%
    2023$1,817 +5.3%$55,800
    2022$1,726 +1.2%$55,800
    2021$1,705 +2.3%$55,800
    2020$1,666 +3.2%$55,800
    2019$1,614 +2.9%$55,800
    2018$1,569 +34.2%$55,800 +9%
    2017$1,169 +22.4%$51,200
    2016$955 +10.1%$51,200
    2015$867 +0.3%$51,200
    2014$865 $51,200
    2012-- $51,200
    2011-- $51,200
    2010-- $51,200 +2.4%
    2009-- $50,000
    2008-- $50,000
    2007-- $50,000
    2005-- $50,000
    2004-- $50,000
    2002-- $50,000
    2001-- $50,000
    2000$886 $50,000
    Find assessor info on the county website

    Neighborhood: Highland Acres

    Nearby schools

    GreatSchools rating
    Schools provided by the listing agent
    • District: Caesar Rodney

    Source: Bright MLS. This data may not be complete. We recommend contacting the local school district to confirm school assignments for this home.

    Get a cash offer in 3 minutes
    Find out how much your home could sell for in as little as 3 minutes with a no-obligation cash offer.
    Estimated market value
    $399,100
    Get a cash offer in 3 minutes
    Find out how much your home could sell for in as little as 3 minutes with a no-obligation cash offer.
    Estimated market value
    $399,100