Custom-Built New Construction Home with Lake Views This new construction home offers a blend of modern luxury and everyday convenience, all within walking distance of the community pool. Featuring 3 bedrooms and 2.5 baths, this meticulously designed residence is a must-see. The living room is a boasts coffered ceilings and a custom accent wall that houses a ventless, multi-colored fireplace—Bluetooth and Alexa-enabled for effortless ambiance. Enjoy picturesque lake views right from your living room or while relaxing on the inviting front porch. Throughout the home, luxury vinyl flooring enhances both durability and style. The chef-inspired kitchen is features a 6-burner gas stove, built-in microwave drawer, dishwasher, quartz countertops, and ceiling-height cabinetry. Additional details such as under-cabinet and top-cabinet lighting and barn doors leading to the pantry add both charm and functionality. The primary suite is designed for relaxation, with spa-like custom floor and wall tile, a freestanding soaking tub, and a sleek glass-enclosed shower. A tankless water heater ensures continuous hot water for added comfort. For convenience, the home features rear access to a spacious 2-car garage. Outdoor living is equally inviting with a covered side patio, perfect for entertaining or unwinding. Experience a blend of modern design and comfort.
Sold
Price Unknown
203 Royal Oak Blvd, Thibodaux, LA 70301
3beds
1,785sqft
Single Family Residence, Residential
Built in 2025
5,009 Square Feet Lot
$391,200 Zestimate®
$--/sqft
$2,205 Estimated rent
Home value
$391,200
$325,000 - $469,000
$2,205/mo
Zestimate® history
Owner options
List your home for rent
$2,205/mo
Rent Zestimate®
Find your next renter with Zillow Rental Manager. Plus, with online applications, you can quickly screen prospective tenants – for free.
$2,205/mo
Rent Zestimate®
Refinance and save
$625/mo
Est. payment
Refinancing to a lower rate could help reduce your monthly payments and save thousands over the life of the loan.
$625/mo
Est. payment
Explore your selling options
Work with a Zillow partner agent
Leverage their expertise and Zillow's premium Showcase listings to get your home seen by more buyers.
Get startedList with your own agent
Get your home in front of millions of buyers by listing it on Zillow.
Learn how to do itSell it yourself
Take full control of how buyers see your home on Zillow by listing For Sale by Owner (FSBO).
List your homeWhat's special
Community poolLake viewsCovered side patioTankless water heaterQuartz countertopsSleek glass-enclosed showerFreestanding soaking tub
Zillow last checked:
Listing updated:
Listed by:
Wendy McBride,
MCBRIDE'S DIVINE REALTY, L.L.C
Bought with:
Nicholas Melvin, 995707184
Canal & Main Realty
Source: ROAM MLS,MLS#: 2025003861
Facts & features
Interior
Bedrooms & bathrooms
- Bedrooms: 3
- Bathrooms: 3
- Full bathrooms: 2
- Partial bathrooms: 1
Primary bedroom
- Features: En Suite Bath, Ceiling Fan(s), Remote
- Level: Main
- Area: 210
- Dimensions: 14 x 15
Bedroom 1
- Level: Main
- Area: 105
- Width: 10
Bedroom 2
- Level: Main
- Area: 105
- Width: 10
Primary bathroom
- Features: Double Vanity, Walk-In Closet(s), Soaking Tub, Shower Combo
- Level: Main
- Area: 162
- Width: 12
Bathroom 1
- Level: Main
- Area: 63
- Dimensions: 7 x 9
Bathroom 2
- Level: Main
- Area: 31.5
- Width: 9
Kitchen
- Features: Granite Counters, Pantry, Cabinets Custom Built
- Level: Main
- Area: 243
- Width: 18
Living room
- Level: Main
- Area: 225
- Dimensions: 15 x 15
Heating
- Central
Cooling
- Central Air
Appliances
- Included: Gas Stove Con, Dishwasher, Microwave, Range/Oven, Stainless Steel Appliance(s), Tankless Water Heater, Warming Drawer
- Laundry: Laundry Room, Electric Dryer Hookup, Washer Hookup, Inside, Washer/Dryer Hookups
Features
- Eat-in Kitchen, Built-in Features
- Flooring: Ceramic Tile, Tile
- Attic: Attic Access
- Number of fireplaces: 1
- Fireplace features: Decorative
Interior area
- Total structure area: 2,525
- Total interior livable area: 1,785 sqft
Property
Parking
- Total spaces: 2
- Parking features: 2 Cars Park, Garage, Garage Faces Rear, Driveway, Garage Door Opener
- Has garage: Yes
Features
- Stories: 1
- Patio & porch: Covered, Porch
- Has view: Yes
- View description: Water
- Has water view: Yes
- Water view: Water
- Waterfront features: Lake Front
Lot
- Size: 5,009 Square Feet
- Dimensions: 40 x 125
- Features: Rear Yard Vehicle Access, Landscaped
Details
- Parcel number: 0052824602
Construction
Type & style
- Home type: SingleFamily
- Architectural style: Contemporary
- Property subtype: Single Family Residence, Residential
Materials
- Brick Siding
- Foundation: Slab
- Roof: Shingle
Condition
- Never Occupied
- New construction: Yes
- Year built: 2025
Details
- Builder name: Robertson Development, LLC
Utilities & green energy
- Gas: Entergy
- Sewer: Public Sewer
- Water: Public
- Utilities for property: Cable Connected
Community & HOA
Community
- Features: Pool, Sidewalks
- Subdivision: The Settlement At Live Oak
HOA
- Has HOA: Yes
- HOA fee: $625 annually
Location
- Region: Thibodaux
Financial & listing details
- Tax assessed value: $48,000
- Annual tax amount: $556
- Date on market: 3/5/2025
- Listing terms: Cash,Conventional,FHA,FMHA/Rural Dev,VA Loan
Price history
| Date | Event | Price |
|---|---|---|
| 5/5/2025 | Sold | -- |
Source:  ROAM MLS #2025003861 Report a problem ROAM MLS #2025003861 Report a problem | ||
| 3/14/2025 | Pending sale | $397,000$222/sqft |
Source: ROAM MLS #2025003861 Report a problem | ||
| 3/5/2025 | Listed for sale | $397,000$222/sqft |
Source: ROAM MLS #2025003861 Report a problem | ||
Public tax history
| Year | Property taxes | Tax assessment |
|---|---|---|
| 2025 | $556 +1.7% | $4,800 |
| 2024 | $546 | $4,800 |
Find assessor info on the county website
Neighborhood: 70301
Nearby homes
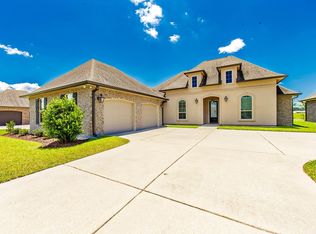
- $--4 bd3 ba2.6k sqft362 Royal Oak Blvd, Thibodaux, LA 70301Sold
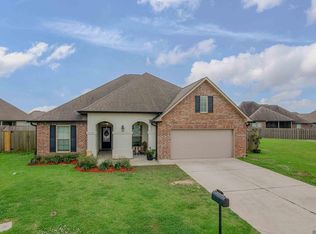
- $--5 bd3 ba2.7k sqft122 Ava Ct, Thibodaux, LA 70301Sold
- $394,0003 bd3 ba1.7k sqft201 Royal Oak Blvd, Thibodaux, LA 70301New Construction

- $--0.39 AcresEsplanade, Thibodaux, LA 70301Off Market

- $507,7005 bd4 ba3.2k sqft185 Esplanade Blvd, Thibodaux, LA 70301Off Market
- $362,600-- bd-- ba1.9k sqft188 Esplanade Blvd, Thibodaux, LA 70301Off Market
- $271,8003 bd2 ba1.4k sqft177 Esplanade Blvd, Thibodaux, LA 70301Off Market
- $242,800-- bd-- ba1.4k sqft182 Esplanade Blvd, Thibodaux, LA 70301Off Market
Nearby schools
GreatSchools rating
- NAThibodaux Elementary SchoolGrades: PK-1Distance: 2.5 mi
- 5/10West Thibodaux Middle SchoolGrades: 6-8Distance: 2.6 mi
- 7/10Thibodaux High SchoolGrades: 9-12Distance: 3 mi
Schools provided by the listing agent
- District: Lafourche Parish
Source: ROAM MLS. This data may not be complete. We recommend contacting the local school district to confirm school assignments for this home.
- Louisiana
- Lafourche Parish
- Thibodaux
- 70301
- 203 Royal Oak Blvd
Nearby cities
Nearby zip codes
Other Thibodaux Topics
