* Rare Find in O’Fallon! * Nestled at the end of a quiet lane on over 3 private acres, this beautifully updated 3 bed, 3 bath ranch combines modern comfort with country charm — all just minutes from town.
Step inside to warm luxury vinyl plank flooring that flows through the open living room, where natural light pours in and a cozy woodburning fireplace invites you to stay awhile. The kitchen offers generous cabinet space, solid surface counters, and stainless steel appliances, making it as functional as it is stylish.
The spacious primary suite feels like a retreat with a beautifully updated bath, walk-in closet with custom shelving, and sliding door leading to your own covered deck. Two guest bedrooms also feature deck access, perfect for enjoying peaceful mornings with a cup of coffee.
Downstairs, a finished lower level extends your living space with a family room, wet bar, and recreation area — ideal for entertaining, gatherings, or movie nights.
Outside, the possibilities are endless: relax on the covered decks, explore your private acreage, or put the large outbuilding to use for hobbies, vehicles, or storage. With room to spread out, this property is perfect for families, hobbyists, or anyone craving space and serenity without giving up convenience.
** Comfort, privacy, and flexibility — this home has it all. Don’t miss your chance to own a slice of quiet country living right here in O’Fallon!
Closed
Listed by: EXP Realty, LLC • Scott W Stone • Contact: 636-696-5225
Bought with: Premier Farm Realty Group LLC
Price Unknown
203 Royal Oaks Dr, O'Fallon, MO 63366
3beds
2,158sqft
Single Family Residence
Built in 1979
3.13 Acres Lot
$462,000 Zestimate®
$--/sqft
$2,323 Estimated rent
Home value
$462,000
$430,000 - $494,000
$2,323/mo
Zestimate® history
Owner options
List your home for rent
$2,323/mo
Rent Zestimate®
Find your next renter with Zillow Rental Manager. Plus, with online applications, you can quickly screen prospective tenants – for free.
$2,323/mo
Rent Zestimate®
Refinance and save
$300/mo
Est. payment
Refinancing to a lower rate could help reduce your monthly payments and save thousands over the life of the loan.
$300/mo
Est. payment
Explore your selling options
Work with a Zillow partner agent
Leverage their expertise and Zillow's premium Showcase listings to get your home seen by more buyers.
Get startedList with your own agent
Get your home in front of millions of buyers by listing it on Zillow.
Learn how to do itSell it yourself
Take full control of how buyers see your home on Zillow by listing For Sale by Owner (FSBO).
List your homeWhat's special
Cozy woodburning fireplaceQuiet lanePrivate acreageSolid surface countersCovered decksSpacious primary suiteStainless steel appliances
Zillow last checked:
Listing updated:
Listed by:
Scott W Stone 636-696-5225,
EXP Realty, LLC
Bought with:
Kent J Eisenbath, 2023015931
Premier Farm Realty Group LLC
Source: MARIS,MLS#: 25054070 Originating MLS: St. Charles County Association of REALTORS
Originating MLS: St. Charles County Association of REALTORSFacts & features
Interior
Bedrooms & bathrooms
- Bedrooms: 3
- Bathrooms: 3
- Full bathrooms: 2
- 1/2 bathrooms: 1
- Main level bathrooms: 2
- Main level bedrooms: 3
Primary bedroom
- Features: Floor Covering: Luxury Vinyl Plank
- Level: Main
- Area: 143
- Dimensions: 13x11
Bedroom 2
- Features: Floor Covering: Luxury Vinyl Plank
- Level: Main
- Area: 110
- Dimensions: 11x10
Bedroom 3
- Features: Floor Covering: Luxury Vinyl Plank
- Level: Main
- Area: 100
- Dimensions: 10x10
Dining room
- Features: Floor Covering: Luxury Vinyl Plank
- Level: Main
- Area: 121
- Dimensions: 11x11
Family room
- Features: Floor Covering: Luxury Vinyl Plank
- Level: Lower
- Area: 529
- Dimensions: 23x23
Kitchen
- Features: Floor Covering: Luxury Vinyl Plank
- Level: Main
- Area: 110
- Dimensions: 11x10
Living room
- Description: Wood Burning Fireplace
- Features: Floor Covering: Luxury Vinyl Plank
- Level: Main
- Area: 294
- Dimensions: 21x14
Recreation room
- Features: Floor Covering: Luxury Vinyl Plank
- Level: Lower
- Area: 210
- Dimensions: 21x10
Heating
- Electric, Forced Air
Cooling
- Ceiling Fan(s), Central Air
Appliances
- Included: Dishwasher, Disposal, Microwave, Electric Range, Refrigerator, Electric Water Heater
Features
- Breakfast Bar, Ceiling Fan(s), Kitchen/Dining Room Combo, Solid Surface Countertop(s), Walk-In Closet(s), Wet Bar, Workshop/Hobby Area
- Flooring: Luxury Vinyl
- Doors: Sliding Doors
- Basement: Concrete,Partially Finished,Full
- Number of fireplaces: 1
- Fireplace features: Wood Burning
Interior area
- Total structure area: 2,158
- Total interior livable area: 2,158 sqft
- Finished area above ground: 1,300
- Finished area below ground: 858
Property
Parking
- Total spaces: 2
- Parking features: Garage - Attached
- Attached garage spaces: 2
Features
- Levels: One
- Patio & porch: Covered, Deck
Lot
- Size: 3.13 Acres
- Dimensions: 3.13 AC
- Features: Cul-De-Sac, Wooded
Details
- Parcel number: 200335266000011.0000000
- Special conditions: Standard
Construction
Type & style
- Home type: SingleFamily
- Architectural style: Ranch
- Property subtype: Single Family Residence
Materials
- Vinyl Siding
Condition
- Year built: 1979
Utilities & green energy
- Electric: Ameren
- Sewer: Septic Tank
- Water: Well
- Utilities for property: Electricity Connected
Community & HOA
Community
- Subdivision: St Paul Estate #1
HOA
- Has HOA: Yes
- Amenities included: Outside Management
- Services included: Common Area Maintenance
- HOA fee: $300 annually
- HOA name: St Paul Estates
Location
- Region: Ofallon
Financial & listing details
- Tax assessed value: $280,653
- Annual tax amount: $3,627
- Date on market: 8/29/2025
- Cumulative days on market: 48 days
- Listing terms: All Inclusive Trust Deed,Cash,Conventional,FHA,Lease Purchase,Owner May Carry,VA Loan
- Electric utility on property: Yes
Price history
| Date | Event | Price |
|---|---|---|
| 11/21/2025 | Sold | -- |
Source:  MARIS #25054070 Report a problem MARIS #25054070 Report a problem | ||
| 10/16/2025 | Pending sale | $450,000$209/sqft |
Source: MARIS #25054070 Report a problem | ||
| 9/13/2025 | Contingent | $450,000$209/sqft |
Source: MARIS #25054070 Report a problem | ||
| 8/29/2025 | Listed for sale | $450,000$209/sqft |
Source: MARIS #25054070 Report a problem | ||
Public tax history
| Year | Property taxes | Tax assessment |
|---|---|---|
| 2025 | $3,483 -4% | $53,324 +6.1% |
| 2024 | $3,627 +9.6% | $50,252 |
| 2023 | $3,309 -9.8% | $50,252 +0.7% |
| 2022 | $3,670 | $49,905 |
| 2021 | -- | $49,905 +7.5% |
| 2020 | -- | $46,405 |
| 2019 | $3,160 | $46,405 +6.7% |
| 2018 | $3,160 +0.5% | $43,486 |
| 2017 | $3,145 +11.3% | $43,486 +11.8% |
| 2016 | $2,826 +7.6% | $38,904 |
| 2015 | $2,625 +3.1% | $38,904 +5.8% |
| 2014 | $2,546 | $36,786 |
| 2013 | -- | $36,786 -4.9% |
| 2012 | -- | $38,670 -3.3% |
| 2011 | -- | $39,990 |
| 2010 | -- | $39,990 |
| 2009 | -- | $39,990 -9.4% |
| 2008 | -- | $44,140 -75.7% |
| 2007 | -- | $181,910 |
| 2006 | -- | $181,910 |
| 2005 | -- | $181,910 +20.5% |
| 2004 | -- | $150,970 |
| 2003 | -- | $150,970 |
| 2002 | -- | -- |
| 2001 | -- | -- |
Find assessor info on the county website
Neighborhood: 63366
Nearby homes
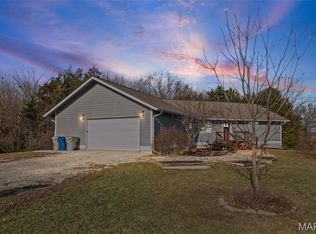
- $--4 bd3 ba3.3k sqft12 Summer Ct, O'Fallon, MO 63366Sold
- $725,7003 bd2 ba2.7k sqft100 Stone Ridge Meadows Dr #O, O'Fallon, MO 63366Off Market
- $--1 Acres100 Stone Ridge Meadows Dr, Saint Paul, MO 63366Off Market
- $458,8003 bd2 ba1.7k sqft4 Summer Ct, O'Fallon, MO 63366Off Market
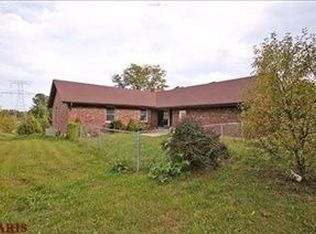
- $438,9003 bd2 ba1.5k sqft1 Summer Ct, O'Fallon, MO 63366Off Market
- $67,9005 bd4 ba2.4k sqft102 Stone Ridge Meadows Dr, O Fallon, MO 63366Off Market
- $866,9004 bd4 ba3.8k sqft102 Stone Ridge Meadows Dr, O Fallon, MO 63366Off Market
- $691,5005 bd3 ba3.4k sqft104 Royal Oaks Dr, O'Fallon, MO 63366Off Market
Nearby schools
GreatSchools rating
- 5/10Mount Hope Elementary SchoolGrades: K-5Distance: 0.4 mi
- 8/10Ft. Zumwalt North Middle SchoolGrades: 6-8Distance: 3.3 mi
- 9/10Ft. Zumwalt North High SchoolGrades: 9-12Distance: 3.7 mi
Schools provided by the listing agent
- Elementary: Mount Hope Elem.
- Middle: Ft. Zumwalt North Middle
- High: Ft. Zumwalt North High
Source: MARIS. This data may not be complete. We recommend contacting the local school district to confirm school assignments for this home.
Get a cash offer in 3 minutes
Find out how much your home could sell for in as little as 3 minutes with a no-obligation cash offer.
Estimated market value
$462,000
Get a cash offer in 3 minutes
Find out how much your home could sell for in as little as 3 minutes with a no-obligation cash offer.
Estimated market value
$462,000
- Missouri
- Saint Charles County
- Saint Paul
- 63366
- 203 Royal Oaks Dr
Nearby cities
Nearby zip codes
Other Saint Paul Topics
