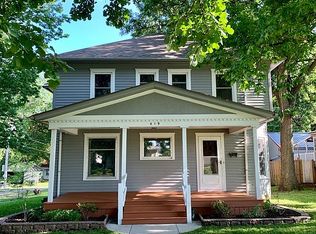
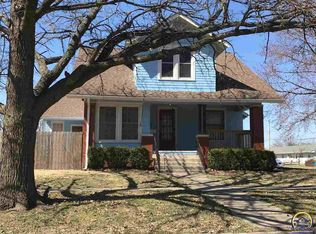
Welcome to this charming Victorian-style home in Burlington, KS! Built in 1896, this spacious property offers 4 large bedrooms. There are 2 full bathrooms and 2 half bathrooms, giving plenty of space for your family and guests. The home also features a large 2-car detached garage and a big yard for outdoor fun. Enjoy summer days with a fantastic newer deck, a pool to cool off in, and a bar area set up outside for relaxing and entertaining. Don’t miss out on this beautiful, historic home with modern amenities! This home has been well maintained over the years. Some improvements and amenities worth mentioning: New Furnace, Ductwork Professionally Cleaned, New Pool Pumps, Washer & Dryer on Main Floor, Soft Close Kitchen Drawers and Cabinets. See the full list of all improvements at the home when you view it. Grab your realtor and schedule a showing today!
Sold
Zillow last checked:
Listing updated:
Bought with:
House Non Member
SUNFLOWER ASSOCIATION OF REALT
Source: Sunflower AOR as distributed by MLS GRID,MLS#: 238005
Price history
| Date | Event | Price |
|---|---|---|
| 4/17/2025 | Sold | -- |
Source:  Sunflower AOR as distributed by MLS GRID #238005 Report a problem Sunflower AOR as distributed by MLS GRID #238005 Report a problem | ||
| 3/5/2025 | Pending sale | $239,590$113/sqft |
Source: Sunflower AOR as distributed by MLS GRID #238005 Report a problem | ||
| 2/25/2025 | Listed for sale | $239,590+0.7%$113/sqft |
Source: Sunflower AOR as distributed by MLS GRID #238005 Report a problem | ||
| 9/23/2024 | Listing removed | $237,900$112/sqft |
Source: Sunflower AOR as distributed by MLS GRID #234567 Report a problem | ||
| 9/18/2024 | Price change | $237,900-1.9%$112/sqft |
Source: Sunflower AOR as distributed by MLS GRID #234567 Report a problem | ||
| 8/27/2024 | Price change | $242,500-2%$115/sqft |
Source: Sunflower AOR as distributed by MLS GRID #234567 Report a problem | ||
| 7/31/2024 | Price change | $247,500-1%$117/sqft |
Source: Sunflower AOR as distributed by MLS GRID #234567 Report a problem | ||
| 6/21/2024 | Price change | $249,900-2%$118/sqft |
Source: Sunflower AOR as distributed by MLS GRID #234567 Report a problem | ||
| 6/8/2024 | Listed for sale | $254,900+38.2%$120/sqft |
Source: Sunflower AOR as distributed by MLS GRID #234567 Report a problem | ||
| 8/24/2021 | Sold | -- |
Source: Sunflower AOR as distributed by MLS GRID #79001_218233 Report a problem | ||
| 7/15/2021 | Listing removed | -- |
Source: Sunflower AOR as distributed by MLS GRID #218233 Report a problem | ||
| 7/15/2021 | Contingent | $184,500-2.8%$87/sqft |
Source: Sunflower AOR as distributed by MLS GRID #218233 Report a problem | ||
| 5/21/2021 | Price change | $189,900-1.6%$90/sqft |
Source: Sunflower AOR as distributed by MLS GRID #218233 Report a problem | ||
| 5/10/2021 | Price change | $192,950-2.5%$91/sqft |
Source: Sunflower AOR as distributed by MLS GRID #218233 Report a problem | ||
| 4/30/2021 | Listed for sale | $197,950$94/sqft |
Source: Sunflower AOR as distributed by MLS GRID #218233 Report a problem | ||
| 4/25/2021 | Listing removed | -- |
Source: Owner Report a problem | ||
| 4/17/2021 | Listed for sale | $197,950$94/sqft |
Source: Owner Report a problem | ||