Lovingly Restored & Move-In Ready in the Heart of Montesano! Located just a few blocks from downtown Montesano, this freshly restored 2-bedroom, 2-bath home offers the perfect blend of charm, modern updates, and convenience. Enjoy easy walking access to local shops, restaurants, coffee houses, schools, parks, and Main Street.Inside, you'll find a thoughtfully renovated interior featuring a brand-new kitchen with blue vein quartz counter tops, beautifully updated bathrooms, new flooring throughout, fresh interior paint, an inviting electric fireplace, and natural gas heat. Every finish has been carefully completed to create a warm and welcoming home.Step outside to the backyard gazebo for entertaining, complete with a cozy fire pit, and privacy fencing. A great place to relax. The corner lot provides functionality with a covered carport, workshop, additional outbuilding, garden space, and room to park your RV, boat, or other recreational vehicles.Whether you're looking for your first home, downsizing, or simply wanting a move-in-ready property in one of Montesano's desirable neighborhoods, this lovingly restored home offers comfort, convenience, and small-town living at its best.
Pending
Listed by: Windermere RE/Aberdeen • Donia Guge
Price cut: $25K (8/10)
$329,000
203 S Academy Street, Montesano, WA 98563
2beds
1,330sqft
Single Family Residence
Built in 1910
8,001 Square Feet Lot
$327,500 Zestimate®
$247/sqft
$-- HOA
What's special
Inviting electric fireplaceBackyard gazebo for entertainingGarden spaceCovered carportAdditional outbuildingCozy fire pitCorner lot
- --
- on Zillow
- 163
- views
- 3
- saves
Likely to sell faster than
Zillow last checked:
Listing updated:
Listed by:
Donia Guge,
Windermere RE/Aberdeen
Source: NWMLS as distributed by MLS GRID,MLS#: 2565416
Facts & features
Interior
Bedrooms & bathrooms
- Bedrooms: 2
- Bathrooms: 2
- Full bathrooms: 2
- Main level bathrooms: 2
- Main level bedrooms: 2
Primary bedroom
- Level: Main
Bedroom
- Level: Main
Bathroom full
- Level: Main
Bathroom full
- Level: Main
Dining room
- Level: Main
Entry hall
- Level: Main
Kitchen without eating space
- Level: Main
Living room
- Level: Main
Utility room
- Level: Main
Heating
- Fireplace, Forced Air, Electric, Natural Gas
Cooling
- Insert
Appliances
- Included: Dishwasher, Dryer, Refrigerator, Stove(s)/Range(s), Washer, Dishwasher(s), Dryer(s), Refrigerator(s), Washer(s), Water Heater: Electric, Water Heater Location: Utility Room
Features
- Ceiling Fan(s)
- Flooring: Vinyl Plank
- Windows: Dbl Pane/Storm Window
- Basement: None
- Number of fireplaces: 1
- Fireplace features: Electric, Main Level: 1, Fireplace
Interior area
- Total structure area: 1,330
- Total interior livable area: 1,330 sqft
Property
Parking
- Total spaces: 4
- Parking features: Attached Carport, Driveway, Off Street
- Has carport: Yes
- Covered spaces: 2
- Uncovered spaces: 2
Features
- Levels: One
- Stories: 1
- Entry location: Main
- Patio & porch: Ceiling Fan(s), Dbl Pane/Storm Window, Fireplace, Water Heater
- Has view: Yes
- View description: See Remarks
Lot
- Size: 8,001 Square Feet
- Dimensions: 50' x 158'
- Features: Corner Lot, Curbs, Paved, Sidewalk, Cabana/Gazebo, Fenced-Partially, Gas Available, Outbuildings, Outdoor Fireplace, Patio, Shop
- Topography: Level
- Residential vegetation: Garden Space
Details
- Parcel number: 077400101400
- Zoning description: Jurisdiction: City
- Special conditions: Standard
Construction
Type & style
- Home type: SingleFamily
- Architectural style: Traditional,1 Story
- Property subtype: Single Family Residence
Materials
- Wood Siding
- Roof: Composition
Condition
- Restored
- Year built: 1910
Utilities & green energy
- Electric: Company: Grays Harbor PUD
- Sewer: Sewer Connected, Company: City of Montesano
- Water: Public, Company: City of Montesano
Community & HOA
Community
- Subdivision: Montesano
Location
- Region: Montesano
Financial & listing details
- Price per square foot: $247/sqft
- Tax assessed value: $349,384
- Annual tax amount: $3,337
- Date on market: 8/6/2026
- Listing terms: Conventional,FHA,VA Loan
- Inclusions: Dishwasher(s), Dryer(s), Refrigerator(s), Stove(s)/Range(s), Washer(s)
Estimated market value
$327,500
$311,000 - $344,000
$1,968/mo
Price history
| Date | Event | Price |
|---|---|---|
| 8/22/2026 | Pending sale | $329,000$247/sqft |
Source:  NWMLS as distributed by MLS GRID #2565416 Report a problem NWMLS as distributed by MLS GRID #2565416 Report a problem | ||
| 8/10/2026 | Price change | $329,000-7.1%$247/sqft |
Source: NWMLS as distributed by MLS GRID #2565416 Report a problem | ||
| 8/6/2026 | Listed for sale | $354,000+91.4%$266/sqft |
Source: NWMLS as distributed by MLS GRID #2565416 Report a problem | ||
| 8/27/2021 | Sold | $185,000+80.5%$139/sqft |
Source: Public Record Report a problem | ||
| 7/20/2006 | Sold | $102,500$77/sqft |
Source: NWMLS as distributed by MLS GRID #26098704 Report a problem | ||
Public tax history
| Year | Property taxes | Tax assessment |
|---|---|---|
| 2024 | $3,230 +10.7% | $349,384 +7.6% |
| 2023 | $2,918 +71.3% | $324,857 +72.9% |
| 2022 | $1,703 -3.4% | $187,914 +15.4% |
| 2021 | $1,763 +7.3% | $162,890 +18% |
| 2020 | $1,643 +17.8% | $138,093 +22.2% |
| 2019 | $1,395 | $113,035 +5.6% |
| 2018 | $1,395 +2.1% | $107,032 +13.1% |
| 2017 | $1,366 +10.7% | $94,654 +3.3% |
| 2016 | $1,235 | $91,670 +2.2% |
| 2014 | $1,235 -3.5% | $89,735 +0.3% |
| 2013 | $1,279 +13.9% | $89,460 -11.7% |
| 2011 | $1,122 +6.8% | $101,360 |
| 2010 | $1,051 -7.4% | $101,360 |
| 2009 | $1,134 +26.6% | $101,360 |
| 2008 | $896 | $101,360 |
| 2007 | $896 -2.9% | $101,360 +42.9% |
| 2006 | $923 -8.9% | $70,955 |
| 2005 | $1,013 +31.4% | $70,955 |
| 2004 | $771 -1.5% | $70,955 +20.4% |
| 2003 | $783 +0.9% | $58,910 |
| 2002 | $776 +30.5% | $58,910 |
| 2001 | $595 -20.5% | $58,910 |
| 2000 | $748 | $58,910 |
Find assessor info on the county website
Monthly payment
Est. payment
Payment breakdown
Explore the cost of this home by adjusting the details. Changes won't be saved.Climate risks
Neighborhood: 98563
Nearby schools
Schools provided by the listing agent
- Middle: Montesano Jr-Sr High
- High: Montesano Jr-Sr High
Source: NWMLS as distributed by MLS GRID. This data may not be complete. We recommend contacting the local school district to confirm school assignments for this home.



Similar homes
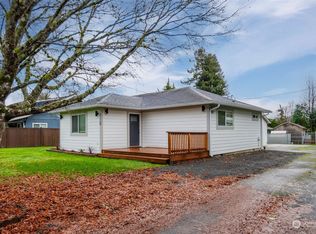
- $344,9003 bd1 ba1.2k sqft520 N Church Street, Montesano, WA 98563Active
 MLS ID #2539901, Justin Lane. NWMLS as distributed by MLS GRID
 - $349,0003 bd1 ba1.1k sqft1206 E Park Avenue, Montesano, WA 98563Active
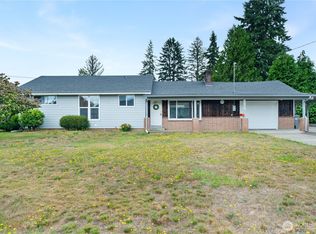 MLS ID #2571725, Lisa Ulakovich. NWMLS as distributed by MLS GRID
 - $375,0002 bd1 ba874 sqft216 S Satsop Street, Montesano, WA 98563Active
 MLS ID #2577649, Christopher Pierog. NWMLS as distributed by MLS GRID
 - $435,0002 bd2 ba1.4k sqft315 W Broadway Avenue, Montesano, WA 98563Active
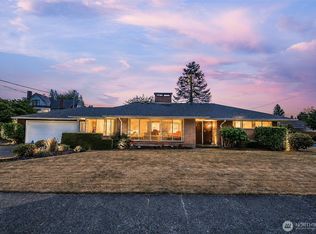 MLS ID #2573564, Tommy Lowe. NWMLS as distributed by MLS GRID
