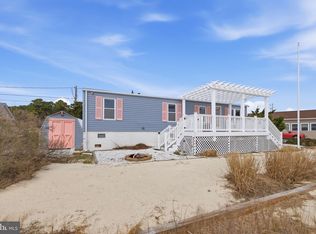
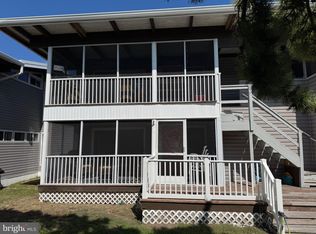
Coastal Escape Awaits: Prime Beach House on Broadkill Beach. Discover the serenity of Delaware’s best-kept secret. This charming 2-bedroom, 1-bathroom retreat offers the perfect blend of relaxation and investment potential, situated in the heart of the peaceful Broadkill Beach community. The Location Prime Proximity: Just a 2-minute stroll to the pristine shores of the Delaware Bay. Quiet Community: Experience a slower pace of life in a friendly, tranquil neighborhood known for its natural beauty and Horseshoe Crab sanctuary. Nature at Your Doorstep: Enjoy sunrises over the bay and easy access to the Prime Hook National Wildlife Refuge.The Home Layout: A cozy, efficient floor plan featuring two bright bedrooms and a full bath, outdoor shower and a comfortable screened in porch to for morning coffee and afternoon relaxation—perfect for weekend getaways or a streamlined coastal lifestyle. Outdoor Living: Plenty of space to rinse off the sand and enjoy the bay breeze on the front porch after a day at the beach.Investment OpportunityThis property isn't just a getaway; it’s a proven income generator. Turnkey Potential: Broadkill Beach is a highly sought-after destination for vacationers seeking a quiet alternative to the busier resort towns, ensuring excellent future rental prospects. This property comes furnished and ready to rent day one. Don't miss your chance to own a slice of the shore!
For sale
Price cut: $14K (7/1)
$475,000
203 S Bay Shore Dr, Milton, DE 19968
2beds
500sqft
:
Get pre-qualified$2,712/mo
Single Family Residence
Built in 1956
5,000 Square Feet Lot
$462,500 Zestimate®
$950/sqft
$-- HOA
What's special
- 80 days |
- 1,547 |
- 50 |
Zillow last checked:
Listing updated:
Listed by:
Lee Wolff 717-394-7283,
FSBO Broker 7173947283
Source: Bright MLS,MLS#: DESU2111296
Facts & features
Interior
Bedrooms & bathrooms
- Bedrooms: 2
- Bathrooms: 1
- Full bathrooms: 1
- Main level bathrooms: 1
- Main level bedrooms: 2
Rooms
- Room types: Living Room, Bedroom 2, Kitchen, Bedroom 1, Bathroom 1
Bedroom 1
- Level: Main
- Area: 130 Square Feet
- Dimensions: 13 X 10
Bedroom 2
- Level: Main
- Area: 100 Square Feet
- Dimensions: 10 X 10
Bathroom 1
- Level: Main
- Area: 48 Square Feet
- Dimensions: 8 X 6
Kitchen
- Level: Main
- Area: 70 Square Feet
- Dimensions: 7 X 10
Living room
- Level: Main
- Area: 140 Square Feet
- Dimensions: 14 X 10
Heating
- Wall Unit, Propane
Cooling
- Window Unit(s), Ceiling Fan(s), Electric
Appliances
- Included: Oven/Range - Electric, Refrigerator, Electric Water Heater
- Laundry: None
Features
- Bathroom - Walk-In Shower, Ceiling Fan(s), Kitchen - Efficiency
- Flooring: Hardwood, Wood
- Doors: Storm Door(s)
- Has basement: No
- Has fireplace: No
Interior area
- Total structure area: 500
- Total interior livable area: 500 sqft
- Finished area above ground: 500
- Finished area below ground: 0
Property
Parking
- Total spaces: 2
- Parking features: Crushed Stone, Driveway
- Uncovered spaces: 2
Accessibility
- Accessibility features: None
Features
- Levels: One
- Stories: 1
- Patio & porch: Screened, Porch
- Exterior features: Barbecue, Outdoor Shower
- Pool features: None
- Has view: Yes
- View description: Water
- Has water view: Yes
- Water view: Water
- Waterfront features: Bayside, Bay
- Body of water: Broadkill Sound
- Frontage type: Road Frontage
- Frontage length: Road Frontage: 50
Lot
- Size: 5,000 Square Feet
- Dimensions: 50 x 100
- Features: Cleared, Front Yard, Rear Yard
Details
- Additional structures: Above Grade, Below Grade
- Parcel number: 23504.178.00
- Zoning: RS
- Special conditions: Standard
Construction
Type & style
- Home type: SingleFamily
- Architectural style: Bungalow
- Property subtype: Single Family Residence
Materials
- Frame, Vinyl Siding
- Foundation: Block, Crawl Space
- Roof: Metal,Rubber
Condition
- New construction: No
- Year built: 1956
Utilities & green energy
- Electric: Circuit Breakers
- Sewer: Cesspool, Public Sewer
- Water: Public
- Utilities for property: Cable Available, Electricity Available, Propane, Water Available
Community & HOA
Community
- Security: Smoke Detector(s)
- Subdivision: Broadkill Beach
HOA
- Has HOA: No
Location
- Region: Milton
Financial & listing details
- Price per square foot: $950/sqft
- Tax assessed value: $515,900
- Annual tax amount: $872
- Date on market: 5/6/2026
- Listing agreement: Exclusive Agency
- Listing terms: Cash,Conventional
- Ownership: Fee Simple
- Road surface type: Black Top
Estimated market value
$462,500
$439,000 - $486,000
$1,315/mo
Price history
| Date | Event | Price |
|---|---|---|
| 7/1/2026 | Price change | $475,000-2.9%$950/sqft |
Source:  Bright MLS #DESU2111296 Report a problem Bright MLS #DESU2111296 Report a problem | ||
| 6/23/2026 | Price change | $489,000-2%$978/sqft |
Source: Bright MLS #DESU2111296 Report a problem | ||
| 5/6/2026 | Price change | $499,000-3.1%$998/sqft |
Source: Bright MLS #DESU2111296 Report a problem | ||
| 4/27/2026 | Price change | $515,000-3.7%$1,030/sqft |
Source: Owner Report a problem | ||
| 3/10/2026 | Listed for sale | $535,000-10.8%$1,070/sqft |
Source: Owner Report a problem | ||
| 10/13/2025 | Sold | $600,000+11.1%$1,200/sqft |
Source: Public Record Report a problem | ||
| 4/4/2022 | Sold | $540,000-9.2%$1,080/sqft |
Source: Bright MLS #DESU2008884 Report a problem | ||
| 3/7/2022 | Pending sale | $595,000$1,190/sqft |
Source: Bright MLS #DESU2008884 Report a problem | ||
| 11/5/2021 | Listed for sale | $595,000+98.3%$1,190/sqft |
Source: Bright MLS #DESU2008884 Report a problem | ||
| 10/5/2018 | Sold | $300,000$600/sqft |
Source: Public Record Report a problem | ||
Public tax history
| Year | Property taxes | Tax assessment |
|---|---|---|
| 2025 | $1,090 +298.3% | $257,950 +4547.7% |
| 2024 | $274 +0.1% | $5,550 |
| 2023 | $273 +3.6% | $5,550 |
| 2022 | $264 +0.9% | $5,550 |
| 2021 | $261 +0.3% | $5,550 |
| 2020 | $261 | $5,550 |
| 2019 | $261 -0.1% | $5,550 |
| 2018 | $261 +7.1% | $5,550 |
| 2017 | $244 +9.9% | $5,550 |
| 2016 | $222 +4.7% | $5,550 |
| 2015 | $212 +0.7% | $5,550 |
| 2014 | $210 +2.9% | $5,550 |
| 2013 | $204 +0.4% | $5,550 |
| 2012 | $204 +11.9% | $5,550 |
| 2011 | $182 | $5,550 |
| 2010 | $182 -3% | $5,550 |
| 2009 | $188 | $5,550 |
| 2008 | -- | -- |
| 2007 | -- | -- |
| 2006 | -- | -- |
| 2005 | -- | -- |
| 2004 | -- | -- |
| 2003 | -- | -- |
| 2002 | -- | -- |
| 2001 | -- | -- |
Find assessor info on the county website
Monthly payment
Est. payment
Payment breakdown
Explore the cost of this home by adjusting the details. Changes won't be saved.Climate risks
Neighborhood: 19968
Nearby schools
GreatSchools rating
- 7/10H. O. Brittingham Elementary SchoolGrades: K-5Distance: 6.6 mi
- 6/10Mariner Middle SchoolGrades: 6-8Distance: 6.9 mi
- 8/10Cape Henlopen High SchoolGrades: 9-12Distance: 5.8 mi
Schools provided by the listing agent
- Elementary: H.o. Brittingham
- Middle: Cape Henlopen
- High: Cape Henlopen
- District: Cape Henlopen
Source: Bright MLS. This data may not be complete. We recommend contacting the local school district to confirm school assignments for this home.
- $407,0002 bd-- ba512 sqft201 S Bay Shore Dr, Milton, DE 19968Off Market
- $925,4003 bd-- ba2.1k sqft205 S Bay Shore Dr, Milton, DE 19968Off Market
- $445,8002 bd-- ba660 sqft207 S Bay Shore Dr, Milton, DE 19968Off Market
- $999,500-- bd-- ba-- sqft208 S. Bayshore Drive, Milton, DE 19968Off Market
- $520,8003 bd-- ba1.1k sqft204 S Bay Shore Dr, Milton, DE 19968Off Market
- $476,8003 bd1 ba836 sqft102 Jefferson Ave, Milton, DE 19968Off Market
- $289,200-- bd-- ba-- sqft202 S Bay Shore Dr, Milton, DE 19968Off Market
- $639,8003 bd-- ba1.6k sqft107 S Bay Shore Dr, Milton, DE 19968Off Market
A local agent can set up tours, give advice and negotiate with sellers.
A local lender can help you make sure your offer is ready when you are.
Similar homes
- $250,0001 bd1 ba700 sqftNone Available, Millsboro, DE 19966For Sale

 MLS ID #DESU2116206, Chris Carr, HomeZu. Bright MLS
 - $435,000-- bd1 ba320 sqftSea House, Rehoboth Beach, DE 19971For Sale
 MLS ID #DESU2115602, MICHAEL RODRIGUEZ, Jack Lingo - Rehoboth. Bright MLS
 - $249,0002 bd1 ba736 sqftNone Available, Millsboro, DE 19966For Sale
 MLS ID #DESU2107962, Robert Skudrna, Long & Foster Real Estate, Inc.. Bright MLS
 - $665,9992 bd1 ba600 sqftTidewatch Apartments, Dewey Beach, DE 19971For Sale
 MLS ID #DESU2097756, TJARK BATEMAN, Jack Lingo - Rehoboth. Bright MLS
 - $549,0001 bd1 ba588 sqftArk, Rehoboth Beach, DE 19971For SaleMLS ID #DESU2101740, Carla Campbell, Monument Sotheby's International Realty. Bright MLS
- $585,0001 bd1 ba624 sqft217 Beach Ave #1, Cape May, NJ 08204For SaleMLS ID #253564, Maureen Harris, CRS, GRI, CENTURY 21 GILMARTIN & CO. CMCAOR
