Skip main navigation
Closed
  • $1,775,000

    203 S Columbia St, Naperville, IL 60540

    6beds
    5,000sqft
    Single Family Residence
    Built in 2015
    10,018.8 Square Feet Lot
    $1,815,100 Zestimate®
    $355/sqft
    $7,251 Estimated rent

    Home value

    $1,815,100

    $1.65M - $1.98M

    $7,251/mo

    Zestimate® history
    Loading
    Loading...

    Owner options

    List your home for rent

    $7,251/mo

    Rent Zestimate®

    Find your next renter with Zillow Rental Manager. Plus, with online applications, you can quickly screen prospective tenants – for free.

    Learn more

    $7,251/mo

    Rent Zestimate®

    Refinance and save

    $10,359/mo

    Est. payment

    Refinancing to a lower rate could help reduce your monthly payments and save thousands over the life of the loan.

    See today's rates

    $10,359/mo

    Est. payment

    Explore your selling options

    Work with a Zillow partner agent

    Leverage their expertise and Zillow's premium Showcase listings to get your home seen by more buyers.

    Get started

    List with your own agent

    Get your home in front of millions of buyers by listing it on Zillow.

    Learn how to do it

    Sell it yourself

    Take full control of how buyers see your home on Zillow by listing For Sale by Owner (FSBO).

    List your home

    What's special

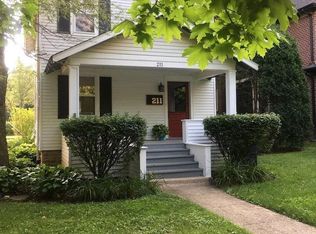
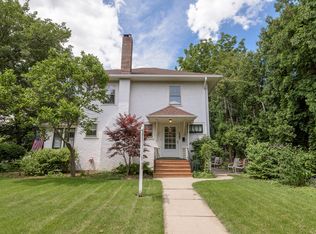
    NEWLY BUILT IN 2015! LIVE THE DOWNTOWN NAPERVILLE LIFESTYLE AT 203 S COLUMBIA STREET in the prestigious East Highlands neighborhood. Just steps from the heart of downtown, this ICONIC Victorian-style home combines timeless elegance with modern luxury, offering an extraordinary opportunity to live amid boutique shops, award-winning restaurants, and the scenic Riverwalk. BUILT IN 2015, THIS ALL 4-SIDES BRICK HOME SPANS 5,000 SQUARE FEET and showcases 10-foot ceilings on the main level, 9-foot ceilings in the basement, and rich walnut hardwood floors throughout. Step inside to discover hand-carved custom millwork and architectural details that this set this home apart from others. The focal point is a carved marble fireplace by Atelier Jouvence, the same artisans behind the Chicago Art Institute's marble carvings, complemented by locally crafted stained-glass accents that bring vintage charm & character. The 3 oversized imported doors on the main level, sourced from Venezuela, add distinction & architectural presence to the space. THE CHEF'S KITCHEN IS AN ENTERTAINER'S DREAM, FEATURING WALK IN PANTRY, ALL THERMADOR APPLIANCES, SLEEK MARBLE "PIETRA GRAY" COUNTERTOPS, AND A CUSTOM BANQUETTE BREAKFAST NOOK, PERFECT for family gatherings or hosting friends. Enjoy a morning coffee on the wraparound front porch, soaking in the energy of downtown living. The primary suite is a private retreat, offering a sitting area or home office, a walk-in closet, and an exquisite bathroom with an oversized jetted tub , separate shower, antiqued white woodwork on his-and-her sinks, and black-and-white tiled marbled accents-a perfect blend of elegance & style. With 5 additional spacious bedrooms, each featuring its own en-suite bath with marble countertops & walk-in closet, the home provides privacy & luxury for every family member. The basement, already equipped with a fireplace & rough-in plumbing, offers endless potential for a recreation area, home theater, or guest suite. Modern amenities include 3 furnaces, humidifiers, a/c units & an INSTANT WHOLE-HOUSE HOT WATER SYSTEM - there is no running out of hot water! The detached two-car garage features an upper-level loft, ideal for a workshop, studio, or hobby space, and there's also an extra parking pad for convenience. Experience the vibrant downtown lifestyle-stroll along the Riverwalk, enjoy favorite restaurants like Gia Mia, Santo Cielo, & Vasili's, or take in live music and seasonal festivals just steps from your front door. Minutes from North Central College, award-winning District 203 schools, and the Metra station, this home offers unparalleled convenience. 203 S Columbia Street invites you to live beautifully in the very heart of Naperville!

    Zillow last checked:

    Listing updated:

    Listing courtesy of:

    Susan Colella 630-946-3813,

    Baird & Warner

    Bought with:

    Matthew Kombrink, GRI,SFR

    One Source Realty

    Julie Kombrink

    One Source Realty

    Source: MRED as distributed by MLS GRID,MLS#: 12566509MLS Logo

    Facts & features

    Interior

    Bedrooms & bathrooms
    • Bedrooms: 6
    • Bathrooms: 6
    • Full bathrooms: 5
    • 1/2 bathrooms: 1
    Primary bedroom
    • Features: Flooring (Hardwood), Window Treatments (Blinds), Bathroom (Full)
    • Level: Second
    • Area: 320 Square Feet
    • Dimensions: 20X16
    Bedroom 2
    • Features: Flooring (Carpet), Window Treatments (Blinds)
    • Level: Second
    • Area: 168 Square Feet
    • Dimensions: 14X12
    Bedroom 3
    • Features: Flooring (Carpet), Window Treatments (Blinds)
    • Level: Second
    • Area: 168 Square Feet
    • Dimensions: 14X12
    Bedroom 4
    • Features: Flooring (Carpet), Window Treatments (Blinds)
    • Level: Third
    • Area: 156 Square Feet
    • Dimensions: 13X12
    Bedroom 5
    • Features: Flooring (Carpet), Window Treatments (Blinds)
    • Level: Third
    • Area: 225 Square Feet
    • Dimensions: 15X15
    Bedroom 6
    • Features: Flooring (Carpet), Window Treatments (Blinds)
    • Level: Third
    • Area: 154 Square Feet
    • Dimensions: 14X11
    Dining room
    • Features: Flooring (Hardwood)
    • Level: Main
    • Area: 196 Square Feet
    • Dimensions: 14X14
    Eating area
    • Features: Flooring (Hardwood)
    • Level: Main
    • Area: 99 Square Feet
    • Dimensions: 11X9
    Family room
    • Features: Flooring (Hardwood), Window Treatments (Blinds)
    • Level: Main
    • Area: 306 Square Feet
    • Dimensions: 18X17
    Kitchen
    • Features: Kitchen (Eating Area-Breakfast Bar, Eating Area-Table Space, Pantry-Butler, Pantry-Walk-in, Custom Cabinetry, Updated Kitchen), Flooring (Hardwood), Window Treatments (Blinds)
    • Level: Main
    • Area: 165 Square Feet
    • Dimensions: 15X11
    Laundry
    • Features: Flooring (Ceramic Tile)
    • Level: Second
    • Area: 63 Square Feet
    • Dimensions: 9X7
    Living room
    • Features: Flooring (Hardwood)
    • Level: Main
    • Area: 100 Square Feet
    • Dimensions: 10X10
    Mud room
    • Features: Flooring (Ceramic Tile)
    • Level: Main
    • Area: 90 Square Feet
    • Dimensions: 10X9
    Office
    • Features: Flooring (Hardwood), Window Treatments (Blinds)
    • Level: Main
    • Area: 144 Square Feet
    • Dimensions: 12X12
    Sitting room
    • Features: Flooring (Hardwood), Window Treatments (Blinds)
    • Level: Second
    • Area: 100 Square Feet
    • Dimensions: 10X10
    Heating
    • Natural Gas
    Cooling
    • Central Air, Zoned
    Appliances
    • Included: Double Oven, Microwave, Dishwasher, High End Refrigerator, Washer, Dryer, Disposal, Stainless Steel Appliance(s), Wine Refrigerator, Oven, Range Hood, Humidifier
    • Laundry: Upper Level, Sink
    Features
    • Cathedral Ceiling(s), Dry Bar, Built-in Features, Walk-In Closet(s), Bookcases, High Ceilings, Coffered Ceiling(s), Special Millwork, Pantry
    • Flooring: Hardwood
    • Doors: French Doors
    • Windows: Blinds, Some Stained Glass
    • Basement: Unfinished,Bath/Stubbed,9 ft + pour,Full
    • Attic: Finished
    • Number of fireplaces: 1
    • Fireplace features: Wood Burning, Gas Starter, Family Room
    Interior area
    • Total structure area: 6,819
    • Total interior livable area: 5,000 sqft

    Property

    Parking
    • Total spaces: 3
    • Parking features: Concrete, Garage Door Opener, Garage, Yes, Garage Owned, Detached, Driveway, Owned
    • Garage spaces: 2
    • Has uncovered spaces: Yes
    Accessibility
    • Accessibility features: No Disability Access
    Features
    • Stories: 3
    • Exterior features: Balcony
    Lot
    • Size: 10,018 sqft
    • Dimensions: 150 X 66
    • Features: Corner Lot
    Details
    • Additional structures: Workshop, Garage(s)
    • Parcel number: 0818413001
    • Special conditions: None
    • Other equipment: Ceiling Fan(s), Sump Pump, Sprinkler-Lawn, Radon Mitigation System

    Construction

    Type & style
    • Home type: SingleFamily
    • Architectural style: Traditional,Victorian
    • Property subtype: Single Family Residence
    Materials
    • Brick
    • Foundation: Concrete Perimeter
    • Roof: Asphalt
    Condition
    • New construction: No
    • Year built: 2015
    Details
    • Builder model: CUSTOM VICTORIAN HOME

    Utilities & green energy

    • Electric: 200+ Amp Service
    • Sewer: Public Sewer
    • Water: Lake Michigan

    Community & neighborhood

    Security
    • Security features: Carbon Monoxide Detector(s)
    Community
    • Community features: Park, Curbs, Sidewalks, Street Lights
    Location
    • Region: Naperville
    • Subdivision: East Highlands

    HOA & financial

    HOA
    • Services included: None

    Other

    Other facts
    • Ownership: Fee Simple

    Price history

    DateEventPrice
    4/16/2026Sold$1,775,000-6.3%$355/sqft
    Source: MRED as distributed by MLS GRID #12566509 Report a problem
    4/2/2026Pending sale$1,895,000$379/sqft
    Source: MRED as distributed by MLS GRID #12566509 Report a problem
    3/7/2026Contingent$1,895,000$379/sqft
    Source: MRED as distributed by MLS GRID #12566509 Report a problem
    2/11/2026Price change$1,895,000-2.8%$379/sqft
    Source: MRED as distributed by MLS GRID #12566509 Report a problem
    10/15/2025Listed for sale$1,950,000+420%$390/sqft
    Source: MRED as distributed by MLS GRID #12490411 Report a problem
    10/4/2025Listing removed$8,000$2/sqft
    Source: Zillow Rentals Report a problem
    9/30/2025Price change$8,000-11.1%$2/sqft
    Source: Zillow Rentals Report a problem
    8/11/2025Price change$9,000-10%$2/sqft
    Source: Zillow Rentals Report a problem
    7/14/2025Price change$10,000-9.1%$2/sqft
    Source: Zillow Rentals Report a problem
    6/30/2025Listed for rent$11,000$2/sqft
    Source: Zillow Rentals Report a problem
    6/23/2025Listing removed$11,000$2/sqft
    Source: Zillow Rentals Report a problem
    5/16/2025Listed for rent$11,000$2/sqft
    Source: Zillow Rentals Report a problem
    3/3/2014Sold$375,000-6.3%$75/sqft
    Source: MRED as distributed by MLS GRID #08350864 Report a problem
    12/18/2013Pending sale$400,000$80/sqft
    Source: Remax of Naperville #08350882 Report a problem
    5/24/2013Listed for sale$400,000$80/sqft
    Source: Remax of Naperville #08350882 Report a problem

    Public tax history

    YearProperty taxesTax assessment
    2024$29,035 +3.5%$481,955 +9.6%
    2023$28,062 -0.1%$439,860
    2022$28,079 +3.7%$439,860 +3.9%
    2021$27,082 +2.1%$423,220 +1.8%
    2020$26,518 +2.9%$415,610 +4.5%
    2019$25,778 -3.1%$397,640 -3%
    2018$26,596 +1.9%$409,950 +3.5%
    2017$26,089 +1.9%$396,130 +3.8%
    2016$25,598 +163.5%$381,810 +291.2%
    2015$9,716 +35.4%$97,600 -9.2%
    2014$7,178 +1.5%$107,440 -0.2%
    2013$7,072 +2%$107,700 -3.7%
    2012$6,933 +1.3%$111,890 -6%
    2011$6,847 -1.8%$118,970 -7.3%
    2010$6,974 +1%$128,280 -5%
    2009$6,903 +2.8%$135,010 +1.4%
    2008$6,716 +4.6%$133,140 +5.9%
    2007$6,421 +10.2%$125,720 +15.9%
    2006$5,828 +3.6%$108,510 +6.7%
    2005$5,623 +8.1%$101,700 +11.4%
    2004$5,204 +5.4%$91,330 +8.4%
    2003$4,935 +25.4%$84,250 +25.1%
    2002$3,937 +16.7%$67,350 +16.1%
    2001$3,372 +13.8%$57,990 +5.9%
    2000$2,963 $54,760

    Find assessor info on the county website

    Neighborhood: 60540

    Nearby schools

    GreatSchools rating
    Schools provided by the listing agent
    • Elementary: Highlands Elementary School
    • Middle: Kennedy Junior High School
    • High: Naperville Central High School
    • District: 203

    Source: MRED as distributed by MLS GRID. This data may not be complete. We recommend contacting the local school district to confirm school assignments for this home.

    Get a cash offer in 3 minutes
    Find out how much your home could sell for in as little as 3 minutes with a no-obligation cash offer.
    Estimated market value
    $1,815,100
    Get a cash offer in 3 minutes
    Find out how much your home could sell for in as little as 3 minutes with a no-obligation cash offer.
    Estimated market value
    $1,815,100