Updated and meticulously maintained stone-front Colonial located in the desirable Yardley Crest neighborhood. This spacious 4-bedroom, 3.5-bath home offers a traditional floor plan with numerous upgrades throughout. The main level features formal living and dining rooms with refinished hardwood flooring, along with a comfortable den showcasing a wood-burning fireplace, custom mantel, built-in bookshelves, and hardwood floors. A convenient first-floor laundry room includes a brand-new door leading to the rear yard. The updated kitchen boasts wood cabinetry, granite countertops, a center island, stainless steel appliances, a pantry, and ceramic tile flooring. Adjacent to the kitchen is a bright breakfast room featuring built-in bookshelves, tile flooring, a vaulted ceiling, fireplace and a newer sliding glass door that opens to the fenced backyard. Upstairs, the primary suite offers hardwood flooring, a sitting area, and a beautifully remodeled en-suite bathroom with ceramic tile floors, a soaking tub, a separate tiled shower, a vanity, and a new medicine cabinet. Three additional bedrooms provide ample closet space and comfortable carpeting. The finished basement expands the living space with a large recreation/play area featuring a gas fireplace, a spacious walk-in storage room, a separate office or workout room with glass block wall, and a fully remodeled full bathroom. Ideally located near shopping, dining, highly rated schools, Yardley Borough, major highways, and public transportation, this exceptional home combines comfort, convenience, and timeless appeal.
Sold for $769,900
$769,900
203 S Esther Ln, Yardley, PA 19067
4beds
2,650sqft
Single Family Residence
Built in 1989
0.3 Acres Lot
$770,400 Zestimate®
$291/sqft
$3,852 Estimated rent
Home value
$770,400
$724,000 - $824,000
$3,852/mo
Zestimate® history
Owner options
List your home for rent
$3,852/mo
Rent Zestimate®
Find your next renter with Zillow Rental Manager. Plus, with online applications, you can quickly screen prospective tenants – for free.
$3,852/mo
Rent Zestimate®
Refinance and save
$5,084/mo
Est. payment
Refinancing to a lower rate could help reduce your monthly payments and save thousands over the life of the loan.
$5,084/mo
Est. payment
Explore your selling options
Work with a Zillow partner agent
Leverage their expertise and Zillow's premium Showcase listings to get your home seen by more buyers.
Get startedList with your own agent
Get your home in front of millions of buyers by listing it on Zillow.
Learn how to do itSell it yourself
Take full control of how buyers see your home on Zillow by listing For Sale by Owner (FSBO).
List your homeWhat's special
Gas fireplaceWood-burning fireplaceComfortable denFinished basementCustom mantelSoaking tubSitting area
Zillow last checked:
Listing updated:
Listed by:
Rena Reali-Urglavitch 215-431-7123,
Long & Foster Real Estate, Inc.
Bought with:
Carolyn Phillips, 2330973
Keller Williams Real Estate-Langhorne
Source: Bright MLS,MLS#: PABU2124742
Facts & features
Interior
Bedrooms & bathrooms
- Bedrooms: 4
- Bathrooms: 4
- Full bathrooms: 3
- 1/2 bathrooms: 1
- Main level bathrooms: 1
Rooms
- Room types: Living Room, Dining Room, Primary Bedroom, Bedroom 2, Bedroom 3, Kitchen, Family Room, Bedroom 1, Exercise Room, Great Room, Other, Bathroom 3
Primary bedroom
- Level: Upper
- Area: 273 Square Feet
- Dimensions: 13 X 21
Bedroom 1
- Level: Upper
- Area: 169 Square Feet
- Dimensions: 13 X 13
Bedroom 2
- Level: Upper
- Area: 143 Square Feet
- Dimensions: 11 X 13
Bedroom 3
- Level: Upper
- Area: 110 Square Feet
- Dimensions: 10 X 11
Bathroom 3
- Features: Flooring - Ceramic Tile, Bathroom - Stall Shower
- Level: Lower
Dining room
- Features: Chair Rail, Crown Molding, Flooring - HardWood
- Level: Main
- Area: 180 Square Feet
- Dimensions: 12 X 15
Exercise room
- Features: Flooring - Carpet
- Level: Lower
Family room
- Features: Built-in Features, Crown Molding, Fireplace - Wood Burning, Flooring - HardWood, Recessed Lighting
- Level: Main
- Area: 247 Square Feet
- Dimensions: 13 X 19
Great room
- Features: Fireplace - Gas, Basement - Finished, Flooring - Bamboo, Recessed Lighting, Walk-In Closet(s)
- Level: Lower
Kitchen
- Features: Kitchen Island, Breakfast Bar, Built-in Features, Cathedral/Vaulted Ceiling, Chair Rail, Granite Counters, Fireplace - Gas, Flooring - Ceramic Tile, Flooring - HardWood, Eat-in Kitchen, Kitchen - Gas Cooking, Recessed Lighting, Track Lighting
- Level: Main
- Area: 286 Square Feet
- Dimensions: 13 X 22
Living room
- Features: Crown Molding, Flooring - HardWood
- Level: Main
- Area: 247 Square Feet
- Dimensions: 13 X 19
Other
- Description: SITTING
- Level: Upper
- Area: 110 Square Feet
- Dimensions: 10 X 11
Heating
- Forced Air, Natural Gas
Cooling
- Central Air, Electric
Appliances
- Included: Self Cleaning Oven, Dishwasher, Disposal, Gas Water Heater
- Laundry: Main Level
Features
- Primary Bath(s), Exposed Beams, Bar, Dining Area, Attic/House Fan, Bathroom - Stall Shower, Bathroom - Tub Shower, Breakfast Area, Built-in Features, Ceiling Fan(s), Chair Railings, Crown Molding, Floor Plan - Traditional, Formal/Separate Dining Room, Eat-in Kitchen, Recessed Lighting, Sound System, Other, Cathedral Ceiling(s)
- Flooring: Wood, Tile/Brick, Carpet
- Doors: Sliding Glass, Storm Door(s)
- Windows: Skylight(s)
- Basement: Full,Partially Finished,Heated
- Number of fireplaces: 3
- Fireplace features: Brick, Mantel(s), Gas/Propane, Wood Burning
Interior area
- Total structure area: 2,650
- Total interior livable area: 2,650 sqft
- Finished area above ground: 2,650
Property
Parking
- Total spaces: 2
- Parking features: Garage Faces Side, Other, Attached, Driveway, On Street
- Attached garage spaces: 2
- Has uncovered spaces: Yes
Accessibility
- Accessibility features: None
Features
- Levels: Two
- Stories: 2
- Exterior features: Street Lights
- Pool features: None
- Has spa: Yes
- Spa features: Bath
- Fencing: Split Rail,Back Yard
- Has view: Yes
- View description: Trees/Woods
Lot
- Size: 0.3 Acres
- Dimensions: 115.00 x
- Features: Irregular Lot, Level, Corner Lot/Unit
Details
- Additional structures: Above Grade
- Parcel number: 20056031
- Zoning: R2
- Special conditions: Standard
Construction
Type & style
- Home type: SingleFamily
- Architectural style: Colonial
- Property subtype: Single Family Residence
Materials
- Frame
- Foundation: Concrete Perimeter
- Roof: Pitched
Condition
- Excellent
- New construction: No
- Year built: 1989
Details
- Builder model: WINDSOR
Utilities & green energy
- Electric: Underground, 200+ Amp Service, Circuit Breakers
- Sewer: Public Sewer
- Water: Public
Community & HOA
Community
- Security: Security System, Fire Sprinkler System
- Subdivision: Yardley Crest
HOA
- Has HOA: No
Location
- Region: Yardley
- Municipality: LOWER MAKEFIELD TWP
Financial & listing details
- Price per square foot: $291/sqft
- Tax assessed value: $53,460
- Annual tax amount: $13,827
- Date on market: 7/12/2026
- Listing agreement: Exclusive Right To Sell
- Listing terms: Conventional
- Inclusions: Washer, Dryer, Refrigerator, And Ceiling Fans
- Exclusions: Mirrors In Primary And Half Bathroom
- Ownership: Fee Simple
Price history
| Date | Event | Price |
|---|---|---|
| 9/14/2026 | Sold | $769,900$291/sqft |
Source:  Bright MLS #PABU2124742 Report a problem Bright MLS #PABU2124742 Report a problem | ||
| 8/10/2026 | Pending sale | $769,900$291/sqft |
Source: Bright MLS #PABU2124742 Report a problem | ||
| 7/28/2026 | Contingent | $769,900$291/sqft |
Source: Bright MLS #PABU2124742 Report a problem | ||
| 7/12/2026 | Listed for sale | $769,900+171.1%$291/sqft |
Source: Bright MLS #PABU2124742 Report a problem | ||
| 10/3/1996 | Sold | $284,000$107/sqft |
Source: Public Record Report a problem | ||
Public tax history
| Year | Property taxes | Tax assessment |
|---|---|---|
| 2026 | $13,827 +4.1% | $53,460 |
| 2025 | $13,288 +0.8% | $53,460 |
| 2024 | $13,186 +9.7% | $53,460 |
| 2023 | $12,024 +2.2% | $53,460 |
| 2022 | $11,763 +1.6% | $53,460 |
| 2021 | $11,576 | $53,460 |
| 2020 | $11,576 +3.8% | $53,460 |
| 2018 | $11,147 -1.9% | $53,460 -6.1% |
| 2017 | $11,368 | $56,920 |
| 2016 | $11,368 | $56,920 |
| 2015 | -- | $56,920 |
| 2014 | -- | $56,920 |
| 2013 | -- | $56,920 |
| 2012 | -- | $56,920 |
| 2011 | -- | $56,920 |
| 2010 | -- | $56,920 |
| 2009 | -- | $56,920 |
| 2008 | -- | $56,920 |
| 2007 | -- | $56,920 |
| 2006 | -- | $56,920 |
| 2005 | -- | $56,920 +300% |
| 2004 | -- | $14,230 |
| 2003 | -- | $14,230 |
| 2002 | -- | $14,230 |
| 2000 | -- | $14,230 |
Find assessor info on the county website
Neighborhood: 19067
Nearby homes
- $913,9004 bd2 ba2.5k sqft201 S Esther Ln, Yardley, PA 19067Off Market
- $789,8003 bd2 ba3.4k sqft1015 Big Oak Rd, Yardley, PA 19067Off Market
- $955,6004 bd3 ba3.4k sqft1008 N Elbow Ln, Yardley, PA 19067Off Market
- $944,9004 bd3 ba3.1k sqft1006 N Elbow Ln, Yardley, PA 19067Off Market
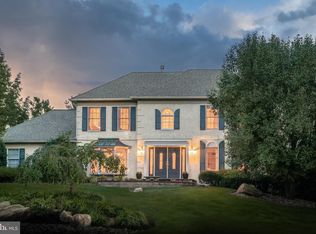
- $921,5004 bd2 ba2.9k sqft202 S Esther Ln, Yardley, PA 19067Off Market
- $936,6004 bd2 ba2.6k sqft1010 N Elbow Ln, Yardley, PA 19067Off Market
- $668,8003 bd2 ba2.3k sqft1110 Big Oak Rd, Yardley, PA 19067Off Market
- $729,7003 bd3 ba2.3k sqft1108 Big Oak Rd, Yardley, PA 19067Off Market
Nearby schools
GreatSchools rating
- 6/10Eleanor Roosevelt El SchoolGrades: K-5Distance: 0.5 mi
- 6/10Pennwood Middle SchoolGrades: 6-8Distance: 0.7 mi
- 7/10Pennsbury High SchoolGrades: 9-12Distance: 2.3 mi
Schools provided by the listing agent
- Elementary: Elea.roos
- High: Pennbury
- District: Pennsbury
Source: Bright MLS. This data may not be complete. We recommend contacting the local school district to confirm school assignments for this home.
Get a cash offer in 3 minutes
Find out how much your home could sell for in as little as 3 minutes with a no-obligation cash offer.
Estimated market value
$770,400
Get a cash offer in 3 minutes
Find out how much your home could sell for in as little as 3 minutes with a no-obligation cash offer.
Estimated market value
$770,400
- Pennsylvania
- Bucks County
- Morrisville
- 19067
- 203 S Esther Ln
