Partially finished basementGas fireplaceFull hall bathConvenient half bathMassive game roomWet barTwo additional generous bedrooms
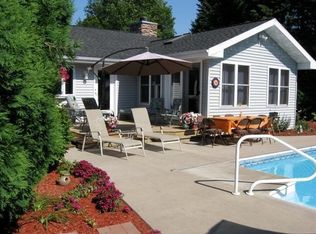
Don't miss out on this dynamic custom ranch offering over 2,800 sq ft on the main level and more than 4,300 finished sq ft overall. Designed for comfort, function and flexibility, this 3 bedroom, 3.5 bath home adapts beautifully to any lifestyle. The main level features a formal living room and dining room, plus a HUGE gourmet kitchen with white birch cabinetry, Corian counters, an oversized island with gas cooktop, built in stainless appliances, prep sink, desk area and walk in pantry. The kitchen flows into a spacious breakfast nook and an impressive Florida room with direct access to the paver patio. A large family room with vaulted ceilings, 4 skylights and a gas fireplace anchors the heart of the home. The primary suite is truly SWEET--complete with his and hers closets (one walk in) and a phenomenal bath featuring dual vanities, makeup desk, jetted tub and separate shower. Two additional generous bedrooms, a full hall bath, a convenient half bath and laundry room complete the main level. The partially finished basement expands your living space with a MASSIVE game room, wet bar, storage closet and full bath. A craft room offers endless possibilities and could easily become a 4th bedroom with the addition of an egress window. Outside, enjoy nearly a half acre of beautifully landscaped grounds with an irrigation system, plus an attached 3.5 car heated garage with direct basement access--perfect for late night poker games without waking the household. Located in desirable Fairfield Subdivision, just steps from Kesling Park with pickleball, walking track, outdoor gym and Fort La Play Porte. A fantastic opportunity for anyone seeking space, comfort and the chance to add instant sweat equity value.
24 days
|
788
|
40
|
Zillow last checked:
Listing updated:
Listed by:
Laura Konieczny,
REMAX County Wide 1st219-362-9400
Source: NIRA as distributed by MLS GRID,MLS#: 841002
Facts & features
Interior
Bedrooms & bathrooms
Bedrooms: 3
Bathrooms: 4
Full bathrooms: 3
1/2 bathrooms: 1
Rooms
Room types: Bonus Room, Primary Bedroom, Living Room, Laundry, Kitchen, Great Room, Game Room, Family Room, Dining Room, Bedroom 3, Bedroom 2
Ceiling Fan(s), Walk-In Closet(s), Vaulted Ceiling(s), Stone Counters, Recessed Lighting, Pantry, Kitchen Island, His and Hers Closets, High Ceilings, Eat-in Kitchen, Double Vanity
Explore the cost of this home by adjusting the details. Changes won't be saved.
Principal & interest
$1,547
Mortgage insurance
$0
Property taxes
$170
Home insurance
$105
HOA fees
$0
Utilities
Not included
All calculations are estimates and provided by Zillow, Inc. for informational purposes only. Actual amounts may vary.
HOA fees may include property taxes on listings classified as Co-Ops. Contact the listing agent and/or owner for fee details.
Mortgage interest rates are dependent on a number of factors, including credit score, down payment, and repayment length. Interest rate data provided by Zillow Group Marketplace, Inc. as of 1/1/1970 from various mortgage lenders with which we have lead or other similar arrangements; the Estimated Payment is an average of those rates.
See how much you could borrow to make a competitive offer.
Source: NIRA as distributed by MLS GRID. This data may not be complete. We recommend contacting the local school district to confirm school assignments for this home.