~ ROCKY PINES APARTMENTS ~
203 & 207 S. Harris St. in Saline , MI
WATER & HEAT INCLUDED IN RENT
1 Bed, XL 1 Bed & 2 Bedroom Availability on 1st & 2nd Floors! Starting at $1500.
E-Mail for Options & Details!
Apply & Get Approved today & move in soon!
In-Person showings by Appointment Only.
Contact us to schedule a tour today!
DELUXE 1 BEDROOM 1st FLOOR APARTMENTS:
1 Bed - 1 Bath - 800 Sq Ft - $1500
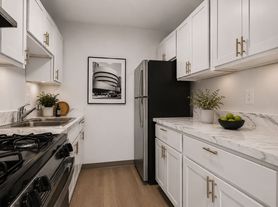
Newly Renovated Deluxe Apartment Homes
First Floor Private Patio Entrance
Large Open Floor Plan
Premium Luxury Vinyl Plank Flooring
Extra Storage with Coat & Linen Closets
DELUXE 1.5 BEDROOM 2ND FLOOR APARTMENT
1.5 Bed - 1 Bath - 800 Sq Ft - $1550
Second Floor Private Balcony Entrance
Extra Large - End Unit with Open Floor Plan
Hardwood Flooring Throughout
Extra Storage with Coat & Linen Closets
Personal Parking Space
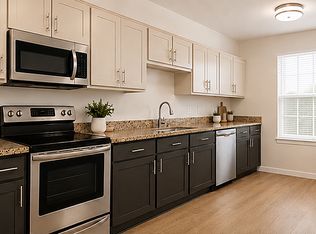
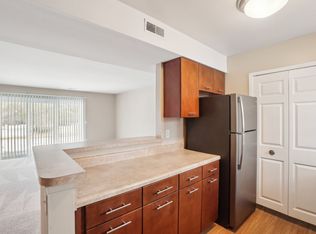
(Pictures shown are of similar layouts)
DELUXE 2 BEDROOM 1ST FLOOR APARTMENT
2 Bed - 1 Bath - 950 Sq Ft - $1650
Deluxe First Floor Apartment
Patio Private Entrance
Large Open Floor Plan
Luxury Vinyl Plank Flooring & Newer Carpeting
Extra Storage with Coat & Linen Closets
UPDATED 2 BEDROOM 2ND FLOOR APARTMENT
2 Bed - 1 Bath - 950 Sq Ft - $1575
Updated First Floor Apartment
Patio Private Entrance
Extra Windows with End Unit
Large Open Floor Plan
Updated Bathroom
Extra Storage with Coat & Linen Closets
(Pictures shown are of similar layouts)
Search the addresses 203 and 207 S. Harris St. Saline , MI on RentCafe . Com!
Welcome to our community in beautiful Downtown Saline, Michigan! Tucked away in Saline's South Side neighborhood under the shade of many mature trees, driving by you may not realize the discreetly situated buildings are actually an apartment community. Rocky Pines is located only a block and a half (.2 Miles) from Michigan Ave. and Saline's Social District. With our wonderful location, residents enjoy walking to many nearby restaurants, shops and convenient stores. Both two story buildings have community-only accessible, coin operated laundry rooms with brand new commercial machines added. All apartment homes have private access, either by patio or balcony. Each residence contains a large kitchen with an ample amount of counter space and storage throughout. Layouts vary, but generally our apartment homes average between 800 sq ft for one bedroom and 950 sq ft for two bedrooms.
All new listings for this community will include upcoming availability for apartment homes that have undergone renovations similar to the photos seen on this site. Exterior and common areas for this community are continuously being upgraded and updated as well.
Check out our most up to date listings by searching "203 S. Harris St." and "207 S. Harris St" on Rent Cafe .com.
Under NEW ownership & management EST. OCT 2022.
Owner Pays Water, Sewer, Trash and Heat
Resident Pays Electricity
Assigned Parking Space
Onsite Coin Laundry
24 Hour Onsite Maintenance
No Smoking
2-Cats or 1-Dog per Unit.
No Aggressive Breeds. FIRM.
40 lb Max.
Proof of Washtenaw County registration and vaccinations.
All pets must be pre-approved prior lease with paid deposit.
Lease Terms 12-Month
All Adults Over 18 Must Undergo Application & Background Check Process.
Apartment for rent
Apartment
Available now
Cats, small dogs OK
Air conditioner, central air
Shared laundry
Off street parking
What's special
Updated bathroomLarge open floor planDeluxe first floor apartmentNewer carpetingPatio private entranceHardwood flooring throughout
- 9 days |
- -- |
- -- |
Zillow last checked:
Listing updated:
Travel times
Facts & features
Interior
Bedrooms & bathrooms
- Bedrooms: 1
- Bathrooms: 1
- Full bathrooms: 1
Cooling
- Air Conditioner, Central Air
Appliances
- Laundry: Shared
Features
- Flooring: Hardwood
Interior area
- Total interior livable area: 850 sqft
Video & virtual tour
Property
Parking
- Parking features: Off Street
- Details: Contact manager
Features
- Patio & porch: Patio
- Exterior features: Key-Code Entry Access, Onsite Maintenance Staff, Resident Online Portal, Walkable To Downtown Saline, Wips Rent Payment System
Construction
Type & style
- Home type: Apartment
- Property subtype: Apartment
Utilities & green energy
- Utilities for property: Garbage, Sewage, Water
Building
Management
- Pets allowed: Yes
Community & HOA
Location
- Region: Saline
Financial & listing details
- Lease term: 1 Year
Price history
| Date | Event | Price |
|---|---|---|
| 9/25/2026 | Price change | $1,500-3.2%$2/sqft |
Source: Zillow Rentals Report a problem | ||
| 8/7/2026 | Price change | $1,550-8.8%$2/sqft |
Source: Zillow Rentals Report a problem | ||
| 6/12/2026 | Listed for rent | $1,700$2/sqft |
Source: Zillow Rentals Report a problem | ||
| 11/23/2024 | Listing removed | $1,700$2/sqft |
Source: Zillow Rentals Report a problem | ||
| 9/15/2024 | Listed for rent | $1,700$2/sqft |
Source: Zillow Rentals Report a problem | ||
| 8/22/2024 | Listing removed | -- |
Source: Zillow Rentals Report a problem | ||
| 8/9/2024 | Price change | $1,700+3%$2/sqft |
Source: Zillow Rentals Report a problem | ||
| 4/12/2024 | Price change | $1,650+22.2%$2/sqft |
Source: Zillow Rentals Report a problem | ||
| 2/27/2024 | Listed for rent | $1,350-12.9%$2/sqft |
Source: Zillow Rentals Report a problem | ||
| 8/4/2023 | Listing removed | -- |
Source: Zillow Rentals Report a problem | ||
| 7/14/2023 | Listed for rent | $1,550$2/sqft |
Source: Zillow Rentals Report a problem | ||