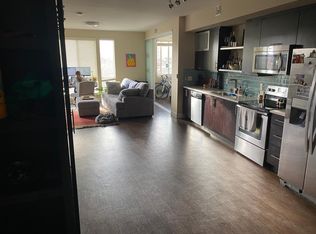
NO HOA FEES – Luxury Living in the Heart of Cherry Creek. Open House July 27th from 3:30 PM to 4:30 PM. An exceptional opportunity—motivated seller is open to meaningful negotiations.203 S Jackson St, Denver, CO 80209—a sophisticated and light-filled 4-beds, 5-baths townhome ideally situated in the vibrant Cherry Creek neighborhood. This beautifully designed corner-unit residence offers modern luxury, unmatched convenience, and NO HOA fees. Step into a bright and open floor plan featuring soaring ceilings, expansive windows, and an abundance of natural light. The home’s thoughtful layout includes a gourmet kitchen complete with
w/granite countertops, a spacious center island, and high-end appliances—perfect for both cooking and entertaining.
The inviting living area boasts a cozy gas fireplace and opens seamlessly to a private outdoor patio, ideal for relaxing, dining al fresco, or hosting guests. Upstairs, retreat to the luxurious primary suite, complete with a generous walk-in closet and a spa-like en-suite bathroom featuring dual vanities, a soaking tub, and a large walk-in shower. Each of the additional bedrooms is spacious and includes its own private en-suite bath, offering comfort and privacy for family and guests alike. The finished basement expands your living space with an oversized family room—perfect for a home theater, gym, or guest suite—as well as an additional large bedroom and full bath. Enjoy the convenience of two connected garages, providing ample storage and easy access. Nestled at the corner of Cedar and Jackson, this home is just steps away from Cherry Creek North’s lively scene, including art galleries, rooftop bars, boutique shopping, yoga studios, fitness centers, coffee shops, and some of Denver’s best dining. You’ll also be steps from the Cherry Creek Shopping Center, Denver Botanic Gardens, and the Cherry Creek Trail—quick access to downtown Denver.
Sold for $1,390,000
Zillow last checked:
Listing updated:
Bought with:
Charlotte Connolly, 100081340
Kentwood Real Estate DTC, LLC
Source: REcolorado as distributed by MLS GRID,MLS#: 6190975
Price history
| Date | Event | Price |
|---|---|---|
| 8/20/2025 | Sold | $1,390,000-7.3%$305/sqft |
Source:  REcolorado as distributed by MLS GRID #6190975 Report a problem REcolorado as distributed by MLS GRID #6190975 Report a problem | ||
| 7/27/2025 | Pending sale | $1,500,000$329/sqft |
Source: REcolorado as distributed by MLS GRID #6190975 Report a problem | ||
| 6/10/2025 | Price change | $1,500,000-6.2%$329/sqft |
Source: REcolorado as distributed by MLS GRID #6190975 Report a problem | ||
| 4/5/2025 | Listed for sale | $1,599,000+84.9%$351/sqft |
Source: REcolorado as distributed by MLS GRID #6190975 Report a problem | ||
| 7/21/2023 | Listing removed | -- |
Source: Zillow Rentals Report a problem | ||
| 6/30/2023 | Listed for rent | $5,700+20%$1/sqft |
Source: Zillow Rentals Report a problem | ||
| 1/22/2020 | Listing removed | $4,750$1/sqft |
Source: Renters Warehouse Report a problem | ||
| 1/17/2020 | Price change | $4,750-0.9%$1/sqft |
Source: Renters Warehouse Report a problem | ||
| 12/24/2019 | Listed for rent | $4,795+6.7%$1/sqft |
Source: Renters Warehouse Report a problem | ||
| 10/30/2017 | Listing removed | $4,495$1/sqft |
Source: Denver Rental LLC Report a problem | ||
| 9/12/2017 | Price change | $4,495-10%$1/sqft |
Source: Denver Rental LLC Report a problem | ||
| 8/16/2017 | Price change | $4,995-3.9%$1/sqft |
Source: Denver Rental LLC Report a problem | ||
| 7/6/2017 | Listed for rent | $5,200+5.1%$1/sqft |
Source: Denver Rental LLC Report a problem | ||
| 5/12/2015 | Listing removed | $4,950$1/sqft |
Source: DenverRental.com Report a problem | ||
| 5/6/2015 | Listed for rent | $4,950$1/sqft |
Source: Denverrental.com Report a problem | ||
| 4/10/2015 | Sold | $865,000-1.7%$190/sqft |
Source: Public Record Report a problem | ||
| 3/31/2015 | Pending sale | $880,000$193/sqft |
Source: Kentwood City Properties #8658929 Report a problem | ||
| 3/21/2015 | Listed for sale | $880,000+7.8%$193/sqft |
Source: Kentwood City Properties #8658929 Report a problem | ||
| 3/22/2007 | Sold | $816,000+25.6%$179/sqft |
Source: Public Record Report a problem | ||
| 10/4/2001 | Sold | $649,900+182.6%$143/sqft |
Source: Public Record Report a problem | ||
| 5/19/1999 | Sold | $230,000+91.7%$50/sqft |
Source: Public Record Report a problem | ||
| 1/13/1995 | Sold | $120,000$26/sqft |
Source: Public Record Report a problem | ||
Get a cash offer in 3 minutes
Find out how much your home could sell for in as little as 3 minutes with a no-obligation cash offer.
Estimated market value
$1,358,700
