Welcome to this stunning new listing in the heart of Elmhurst - a beautifully preserved English Tudor that perfectly blends timeless charm with thoughtful modern updates. Ideally situated just steps from town and the train, this home offers the ultimate combination of character, convenience, and comfort. Step inside to a spacious sunken living room, where a striking barreled ceiling, a grand fireplace, and an abundance of natural light create an unforgettable first impression. The formal dining room, framed by oversized windows, is designed for memorable gatherings - bright, airy, and simply beautiful. The updated eat-in kitchen is a showstopper, featuring newly refinished white and gray cabinetry, brushed gold hardware, quartz countertops with a breakfast bar, a casual dining area, and stainless steel appliances. The kitchen flows seamlessly into the cozy family room, both spaces opening through sliding doors to a private back deck - perfect for indoor-outdoor living. Upstairs, you'll find three generously sized bedrooms, each with walk-in closets, along with two full baths. The unfinished attic offers exciting potential - envision a fourth bedroom and bath, a spacious home office, or an inspiring workout studio. The finished basement adds even more living space with a large rec room, a full bathroom, and a spacious utility and storage area - perfect for entertaining, hobbies, or everyday relaxation. Outside, the beautifully landscaped corner lot is surrounded by mature trees, offering a peaceful backyard retreat. The attached three-car garage provides plenty of room for storage, bikes, and even your home gym setup. In real estate, they say location is everything - but with this home, you truly get it all.
Closed
$895,000
203 S Lawndale Ave, Elmhurst, IL 60126
3beds
2,020sqft
Single Family Residence
Built in 1926
9,583 Square Feet Lot
$946,700 Zestimate®
$443/sqft
$4,166 Estimated rent
Home value
$946,700
$861,000 - $1.04M
$4,166/mo
Zestimate® history
Owner options
List your home for rent
$4,166/mo
Rent Zestimate®
Find your next renter with Zillow Rental Manager. Plus, with online applications, you can quickly screen prospective tenants – for free.
$4,166/mo
Rent Zestimate®
Refinance and save
$6,325/mo
Est. payment
Refinancing to a lower rate could help reduce your monthly payments and save thousands over the life of the loan.
$6,325/mo
Est. payment
Explore your selling options
Work with a Zillow partner agent
Leverage their expertise and Zillow's premium Showcase listings to get your home seen by more buyers.
Get startedList with your own agent
Get your home in front of millions of buyers by listing it on Zillow.
Learn how to do itSell it yourself
Take full control of how buyers see your home on Zillow by listing For Sale by Owner (FSBO).
List your homeWhat's special
English tudorGrand fireplaceGenerously sized bedroomsMature treesOversized windowsCozy family roomWhite and gray cabinetry
Zillow last checked:
Listing updated:
Listed by:
Tim Schiller 630-992-0582,
@properties Christie's International Real Estate
Bought with:
Ashley Markgraf
@properties Christie's International Real Estate
Source: MRED as distributed by MLS GRID,MLS#: 12339871
Facts & features
Interior
Bedrooms & bathrooms
- Bedrooms: 3
- Bathrooms: 4
- Full bathrooms: 3
- 1/2 bathrooms: 1
Rooms
- Room types: Recreation Room, Utility Room-Lower Level
Primary bedroom
- Features: Flooring (Hardwood), Window Treatments (Blinds), Bathroom (Full)
- Level: Second
- Area: 192 Square Feet
- Dimensions: 12X16
Bedroom 2
- Features: Flooring (Hardwood), Window Treatments (Blinds)
- Level: Second
- Area: 156 Square Feet
- Dimensions: 12X13
Bedroom 3
- Features: Flooring (Hardwood), Window Treatments (Blinds)
- Level: Second
- Area: 140 Square Feet
- Dimensions: 10X14
Dining room
- Features: Flooring (Hardwood)
- Level: Main
- Area: 228 Square Feet
- Dimensions: 12X19
Family room
- Features: Flooring (Hardwood), Window Treatments (Blinds)
- Level: Main
- Area: 216 Square Feet
- Dimensions: 12X18
Kitchen
- Features: Kitchen (Eating Area-Breakfast Bar), Flooring (Hardwood), Window Treatments (Blinds)
- Level: Main
- Area: 180 Square Feet
- Dimensions: 12X15
Laundry
- Features: Flooring (Vinyl)
- Level: Basement
- Area: 144 Square Feet
- Dimensions: 12X12
Living room
- Features: Flooring (Hardwood)
- Level: Main
- Area: 286 Square Feet
- Dimensions: 13X22
Recreation room
- Features: Flooring (Carpet), Window Treatments (Blinds)
- Level: Basement
- Area: 360 Square Feet
- Dimensions: 18X20
Other
- Features: Flooring (Other)
- Level: Basement
- Area: 70 Square Feet
- Dimensions: 7X10
Heating
- Natural Gas
Cooling
- Central Air
Features
- Basement: Finished,Full
- Number of fireplaces: 1
- Fireplace features: Gas Log, Living Room
Interior area
- Total structure area: 2,920
- Total interior livable area: 2,020 sqft
- Finished area below ground: 700
Property
Parking
- Total spaces: 3
- Parking features: Yes, Garage Owned, Attached, Garage
- Attached garage spaces: 3
Accessibility
- Accessibility features: No Disability Access
Features
- Stories: 1.5
Lot
- Size: 9,583 Square Feet
- Dimensions: 50 X 190
Details
- Parcel number: 0601311013
- Special conditions: None
Construction
Type & style
- Home type: SingleFamily
- Property subtype: Single Family Residence
Materials
- Brick
Condition
- New construction: No
- Year built: 1926
Utilities & green energy
- Sewer: Public Sewer
- Water: Lake Michigan
Community & HOA
HOA
- Services included: None
Location
- Region: Elmhurst
Financial & listing details
- Price per square foot: $443/sqft
- Tax assessed value: $255,546
- Annual tax amount: $13,860
- Date on market: 4/22/2025
- Listing terms: Cash
- Ownership: Fee Simple
Price history
| Date | Event | Price |
|---|---|---|
| 5/20/2025 | Sold | $895,000$443/sqft |
Source:  MRED as distributed by MLS GRID #12339871 Report a problem MRED as distributed by MLS GRID #12339871 Report a problem | ||
| 4/30/2025 | Contingent | $895,000$443/sqft |
Source: MRED as distributed by MLS GRID #12339871 Report a problem | ||
| 4/22/2025 | Listed for sale | $895,000+28.8%$443/sqft |
Source: MRED as distributed by MLS GRID #12339871 Report a problem | ||
| 10/9/2020 | Sold | $695,000-4.7%$344/sqft |
Source: MRED as distributed by MLS GRID #10827592 Report a problem | ||
| 8/30/2020 | Pending sale | $729,000$361/sqft |
Source: Mark Taylor #10827592 Report a problem | ||
| 8/22/2020 | Listed for sale | $729,000$361/sqft |
Source: Mark Taylor #10827592 Report a problem | ||
Public tax history
| Year | Property taxes | Tax assessment |
|---|---|---|
| 2024 | $14,919 +7.6% | $255,546 +8.1% |
| 2023 | $13,860 +8.3% | $236,310 +8.9% |
| 2022 | $12,795 +2.5% | $217,000 +2.6% |
| 2021 | $12,480 +6.7% | $211,600 +2.2% |
| 2020 | $11,701 +2.3% | $206,960 +5.2% |
| 2019 | $11,443 +3.8% | $196,770 +4.1% |
| 2018 | $11,024 +2.4% | $188,950 +4.9% |
| 2017 | $10,771 +2.3% | $180,050 +6.1% |
| 2016 | $10,529 +1.2% | $169,620 +7.3% |
| 2015 | $10,406 -4.5% | $158,020 +3.7% |
| 2014 | $10,893 +1.1% | $152,350 -1.4% |
| 2013 | $10,779 +1.6% | $154,500 -6.2% |
| 2012 | $10,609 +4.7% | $164,660 -7.9% |
| 2011 | $10,131 +2% | $178,780 -6.8% |
| 2010 | $9,929 +3.9% | $191,840 -6.8% |
| 2009 | $9,554 +6.1% | $205,830 |
| 2008 | $9,002 +4.9% | $205,830 +8.8% |
| 2007 | $8,585 +3.4% | $189,180 +8.2% |
| 2006 | $8,304 +3.8% | $174,830 +6.9% |
| 2005 | $8,000 +8.3% | $163,550 +6.3% |
| 2004 | $7,387 +3.9% | $153,860 +10.1% |
| 2003 | $7,109 +3.6% | $139,740 +11.7% |
| 2002 | $6,859 +10% | $125,150 +11.7% |
| 2001 | $6,238 +3.3% | $112,020 +5.2% |
| 2000 | $6,040 | $106,480 |
Find assessor info on the county website
Neighborhood: 60126
Nearby homes
- $1,826,3005 bd5 ba4.2k sqft197 S Lawndale Ave, Elmhurst, IL 60126Off Market
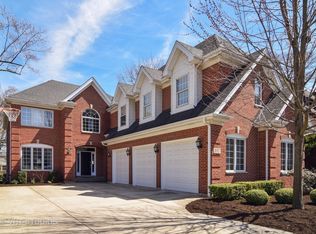
- $1,691,1004 bd5 ba3.6k sqft191 S Lawndale Ave, Elmhurst, IL 60126Off Market
- $845,100-- bd-- ba2k sqft295 E Church St, Elmhurst, IL 60126Off Market
- $1,077,100-- bd-- ba3.1k sqft282 E Church St, Elmhurst, IL 60126Off Market
- $945,100-- bd-- ba1.5k sqft286 E Church St, Elmhurst, IL 60126Off Market
- $732,900-- bd-- ba1.1k sqft290 E Church St, Elmhurst, IL 60126Off Market
- $1,231,0004 bd3 ba3.2k sqft278 E Church St, Elmhurst, IL 60126Off Market
- $892,900-- bd-- ba1.8k sqft187 S Lawndale Ave, Elmhurst, IL 60126Off Market
Nearby schools
GreatSchools rating
- 9/10Edison Elementary SchoolGrades: K-5Distance: 0.3 mi
- 9/10Sandburg Middle SchoolGrades: 6-8Distance: 0.4 mi
- 10/10York Community High SchoolGrades: 9-12Distance: 1.1 mi
Schools provided by the listing agent
- Elementary: Edison Elementary School
- Middle: Sandburg Middle School
- High: York Community High School
- District: 205
Source: MRED as distributed by MLS GRID. This data may not be complete. We recommend contacting the local school district to confirm school assignments for this home.
Get a cash offer in 3 minutes
Find out how much your home could sell for in as little as 3 minutes with a no-obligation cash offer.
Estimated market value
$946,700
Get a cash offer in 3 minutes
Find out how much your home could sell for in as little as 3 minutes with a no-obligation cash offer.
Estimated market value
$946,700
- Illinois
- DuPage County
- Elmhurst
- 60126
- 203 S Lawndale Ave
Nearby cities
Nearby neighborhoods
Nearby zip codes
Other Elmhurst Topics
