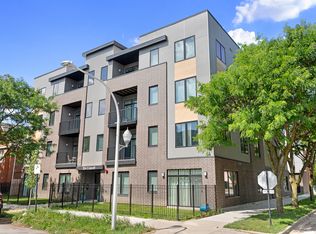
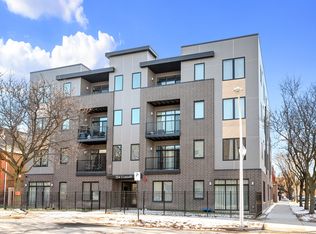
Experience modern city living in this beautifully designed 3-bedroom, 2-bath corner residence at The Leavitt. This spacious home features an open-concept layout with 9-foot ceilings, hardwood flooring throughout, abundant natural light, and a private balcony. The chef-inspired kitchen is equipped with quartz countertops, soft-close cabinetry, and stainless steel smart appliances for both style and convenience. The primary suite offers a walk-in closet and an oversized walk-in shower, while the second bathroom features a relaxing soaking tub. Residents will also enjoy a full-size smart washer and dryer, custom window treatments, keyless building entry, and high-quality sound-insulated construction. A private rooftop space provides the perfect setting for outdoor entertaining, relaxing, or enjoying city views. Located just minutes from the United Center, Medical District, Pete's Fresh Market, public transportation, and I-290, this exceptional home combines luxury finishes, modern technology, and an unbeatable location. Lease Terms & Policies 12-month lease required. Monthly rent is $3,700. Applicants must have a minimum 700 credit score for each adult applicant and a gross household income of at least 3 times the monthly rent ($11,100/month minimum). Employment, landlord, and identification verifications will be conducted. Tenants may choose between a refundable security deposit equal to one month's rent ($3,700) or a one-time non-refundable move-in fee of $950. Internet and water are included in the rent, while tenants are responsible for electricity. Cats and dogs are welcome, with a maximum of one pet per unit and a one-time pet fee of $350. Exterior gated parking is available for $100/month, and assigned indoor parking is available for $150/month. No sight-unseen applications will be accepted.
This property is not currently displayed as for sale or rent on Zillow. This may be different from what's on other websites or public sources.