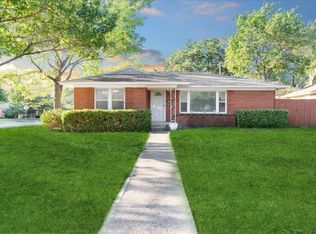
Lovingly maintained and full of potential, this charming 1954 2-bed 2-bath home in established Richardson Heights is primed for updating. Tile flooring flows throughout sun-filled living spaces, while the eat-in kitchen and retro-tiled bathrooms retain their original mid-century character. The spacious primary suite offers a private en-suite bath. Outside, a covered carport, paved patio, and fenced backyard with mature landscaping - plus a bonus storage shed for extra space.
Sold
Price Unknown
203 S Lindale Ln, Richardson, TX 75080
2beds
1,278sqft
Single Family Residence
Built in 1954
8,755 Square Feet Lot
$309,900 Zestimate®
$--/sqft
$2,345 Estimated rent
Home value
$309,900
$288,000 - $335,000
$2,345/mo
Zestimate® history
Owner options
List your home for rent
$2,345/mo
Rent Zestimate®
Find your next renter with Zillow Rental Manager. Plus, with online applications, you can quickly screen prospective tenants – for free.
$2,345/mo
Rent Zestimate®
Refinance and save
Refinancing to a lower rate could help reduce your monthly payments and save thousands over the life of the loan.
Explore your selling options
Work with a Zillow partner agent
Leverage their expertise and Zillow's premium Showcase listings to get your home seen by more buyers.
Get startedList with your own agent
Get your home in front of millions of buyers by listing it on Zillow.
Learn how to do itSell it yourself
Take full control of how buyers see your home on Zillow by listing For Sale by Owner (FSBO).
List your homeWhat's special
Paved patioPrivate en-suite bathEat-in kitchenRetro-tiled bathroomsSpacious primary suiteCovered carport
Zillow last checked:
Listing updated:
Listed by:
Diego Parra 0802722 281-543-0438,
Real Broker, LLC 855-450-0442
Bought with:
Oracle Batie-Smith, 0620803
Compass RE Texas, LLC.
Source: NTREIS,MLS#: 21309676
Facts & features
Interior
Bedrooms & bathrooms
- Bedrooms: 2
- Bathrooms: 2
- Full bathrooms: 2
Primary bedroom
- Level: First
- Dimensions: 10 x 13
Bedroom
- Level: First
- Dimensions: 10 x 12
Breakfast room nook
- Level: First
- Dimensions: 14 x 12
Dining room
- Level: First
- Dimensions: 10 x 9
Living room
- Level: First
- Dimensions: 12 x 15
Heating
- Central
Cooling
- Central Air
Appliances
- Included: Electric Range
Features
- Eat-in Kitchen
- Flooring: Ceramic Tile
- Has basement: No
- Has fireplace: No
- Fireplace features: None
Interior area
- Total interior livable area: 1,278 sqft
Property
Parking
- Total spaces: 1
- Parking features: Attached Carport
- Carport spaces: 1
Features
- Levels: One
- Stories: 1
- Patio & porch: Patio
- Pool features: None
- Fencing: Fenced
Lot
- Size: 8,755 Square Feet
Details
- Additional structures: Shed(s), Workshop
- Parcel number: 42153500100020000
Construction
Type & style
- Home type: SingleFamily
- Architectural style: Detached
- Property subtype: Single Family Residence
Materials
- Brick
- Foundation: Pillar/Post/Pier
- Roof: Shingle
Condition
- Year built: 1954
Utilities & green energy
- Water: Public
- Utilities for property: Water Available
Community & HOA
Community
- Subdivision: Richardson Heights 01
HOA
- Has HOA: No
Location
- Region: Richardson
Financial & listing details
- Tax assessed value: $323,490
- Annual tax amount: $7,057
- Date on market: 6/24/2026
- Cumulative days on market: 26 days
Price history
| Date | Event | Price |
|---|---|---|
| 8/18/2026 | Sold | -- |
Source: NTREIS #21309676 Report a problem | ||
| 8/3/2026 | Pending sale | $299,000$234/sqft |
Source: NTREIS #21309676 Report a problem | ||
| 7/20/2026 | Contingent | $299,000$234/sqft |
Source: NTREIS #21309676 Report a problem | ||
| 6/24/2026 | Listed for sale | $299,000$234/sqft |
Source: NTREIS #21309676 Report a problem | ||
Public tax history
| Year | Property taxes | Tax assessment |
|---|---|---|
| 2025 | $1,349 +11.8% | $323,490 |
| 2024 | $1,207 +7.6% | $323,490 +17.8% |
| 2023 | $1,122 -6.6% | $274,610 |
| 2022 | $1,201 +5.4% | $274,610 +31% |
| 2021 | $1,140 -1.9% | $209,670 |
| 2020 | $1,162 +16.3% | $209,670 |
| 2019 | $999 +6.1% | $209,670 +7.1% |
| 2018 | $942 -51.5% | $195,760 +13.8% |
| 2017 | $1,943 +2.8% | $172,070 +19.2% |
| 2016 | $1,890 -4.5% | $144,370 +5.9% |
| 2015 | $1,978 | $136,330 +3.4% |
| 2014 | $1,978 | $131,860 |
| 2013 | -- | -- |
| 2012 | -- | -- |
| 2011 | -- | -- |
| 2010 | -- | -- |
| 2009 | -- | -- |
| 2008 | -- | -- |
| 2007 | -- | -- |
| 2005 | -- | -- |
| 2004 | -- | -- |
| 2003 | -- | -- |
| 2002 | -- | -- |
| 2001 | -- | -- |
Find assessor info on the county website
Neighborhood: Richardson Heights
Nearby homes
- $276,4003 bd1 ba1.3k sqft205 S Lindale Ln, Richardson, TX 75080Off Market
- $391,0003 bd2 ba1.6k sqft201 S Lindale Ln, Richardson, TX 75080Off Market
- $301,5002 bd2 ba1.3k sqft207 S Lindale Ln, Richardson, TX 75080Off Market

- $343,9003 bd2 ba1.3k sqft601 Devonshire Dr, Richardson, TX 75080Off Market
- $373,5003 bd1 ba1.3k sqft600 Sherwood Dr, Richardson, TX 75080Off Market
- $--2 bd2 ba1.1k sqft209 S Lindale Ln, Richardson, TX 75080Sold
- $317,0003 bd1 ba1.2k sqft107 S Lindale Ln, Richardson, TX 75080Off Market
- $354,8003 bd2 ba1.4k sqft603 Devonshire Dr, Richardson, TX 75080Off Market
Nearby schools
GreatSchools rating
- 6/10Richardson Heights Elementary SchoolGrades: PK-6Distance: 0.4 mi
- 7/10Richardson West Junior High SchoolGrades: 7-8Distance: 1.4 mi
- 6/10Richardson High SchoolGrades: 9-12Distance: 1.4 mi
Schools provided by the listing agent
- Elementary: Richardson Heights
- Middle: Richardson West
- High: Richardson
- District: Richardson ISD
Source: NTREIS. This data may not be complete. We recommend contacting the local school district to confirm school assignments for this home.
Get a cash offer in 3 minutes
Find out how much your home could sell for in as little as 3 minutes with a no-obligation cash offer.
Estimated market value
$309,900
Get a cash offer in 3 minutes
Find out how much your home could sell for in as little as 3 minutes with a no-obligation cash offer.
Estimated market value
$309,900
- Texas
- Dallas County
- Richardson
- 75080
- Richardson Heights
- 203 S Lindale Ln
