Skip main navigation
For sale
  • $999,900

    203 S Main St, Leland, MI 49654

    3beds
    1,900sqft
    : 
    Loading
    Get pre-qualified
    Single Family Residence
    Built in 1850
    10,018 Square Feet Lot
    $971,200 Zestimate®
    $526/sqft
    $-- HOA

    What's special

    Renowned gardensCompletely renovated and restored
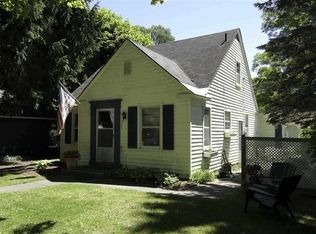
    You just can't get any closer to the center of Leland. The historic home at 203 South Main St is composed of 3 buildings joined together into one house. The front two rooms on two floors are the oldest, built in the 1850s, making it one of the oldest buildings in Leland. By the mid-1860s, the oldest portion served as offices for the Leland & Lake Superior Iron Company. Sometime after the iron company went bankrupt in 1884, the building was used as a private home and was expanded by joining two existing buildings to it. Before 1900, the home was occupied by Mary Possing Prause (b 1856 - d 1959), who operated it as a rooming house, The Garden Inn, named for Mary’s extensive and renowned gardens. During this time, the first indoor bathroom in Leland was installed, paid for by a wealthy guest who refused to use the outhouse during his lengthy stay while having a grand beach house built nearby. The home remained in the family until it was purchased in 1987 by the current owner, who completely renovated and restored it. Recent Improvements During the past 3 years, the roof, the well, gas furnace, hot water heater, and refrigerator have been replaced.
    29 days
    |
    1,407
    |
    63
    |

    Zillow last checked:

    Listing updated:

    Listed by:

    Mark Carlson Cell:231-642-1650,

    Coldwell Banker Schmidt-Leland 231-256-9836

    Source: NGLRMLS,MLS#: 1946269MLS Logo

    Loading...

      Facts & features

      Interior

      Bedrooms & bathrooms
      • Bedrooms: 3
      • Bathrooms: 2
      • Full bathrooms: 1
      • 1/2 bathrooms: 1
      • Main level bathrooms: 1
      Rooms
      • Room types: Dining Room
      Primary bedroom
      • Level: Upper
      • Area: 195.5
      • Dimensions: 17 x 11.5
      Bedroom 2
      • Level: Upper
      • Area: 195
      • Dimensions: 15 x 13
      Bedroom 3
      • Level: Upper
      • Area: 120
      • Dimensions: 15 x 8
      Primary bathroom
      • Features: Shared
      Dining room
      • Level: Main
      • Area: 140
      • Dimensions: 14 x 10
      Family room
      • Level: Main
      • Area: 225
      • Dimensions: 25 x 9
      Kitchen
      • Level: Main
      • Area: 108
      • Dimensions: 12 x 9
      Living room
      • Level: Main
      • Area: 275
      • Dimensions: 25 x 11
      Heating
      • Forced Air, Baseboard, Natural Gas
      Cooling
      • Electric
      Appliances
      • Included: Refrigerator, Oven/Range, Disposal, Dishwasher, Microwave, Water Softener Owned, Washer, Dryer, Electric Water Heater
      • Laundry: Upper Level
      Features
      • Bookcases, High Speed Internet
      • Flooring: Wood
      • Basement: Crawl Space
      • Has fireplace: No
      • Fireplace features: None
      Interior area
      • Total structure area: 1,900
      • Total interior livable area: 1,900 sqft
      • Finished area above ground: 1,900
      • Finished area below ground: 0
      Video & virtual tour

      Property

      Parking
      • Parking features: None, Dirt
      Accessibility
      • Accessibility features: None
      Features
      • Levels: Two
      • Stories: 2
      • Patio & porch: Deck, Porch
      • Exterior features: Sprinkler System, Balcony, Sidewalk, Garden
      • Waterfront features: None
      Lot
      • Size: 10,018 Square Feet
      • Dimensions: 50 x 200
      • Features: Level, Subdivided
      Details
      • Additional structures: Shed(s)
      • Parcel number: 00975018700
      • Zoning description: Residential

      Construction

      Type & style
      • Home type: SingleFamily
      • Property subtype: Single Family Residence
      Materials
      • Frame, Timber Frame, Vinyl Siding
      • Roof: Asphalt
      Condition
      • New construction: No
      • Year built: 1850

      Utilities & green energy

      • Sewer: Public Sewer
      • Water: Private

      Community & HOA

      Community
      • Features: None
      • Subdivision: Village of Leland
      HOA
      • Services included: None
      Location
      • Region: Leland

      Financial & listing details

      • Price per square foot: $526/sqft
      • Tax assessed value: $80,959
      • Annual tax amount: $1,670
      • Price range: $1M - $1M
      • Date on market: 6/8/2026
      • Cumulative days on market: 29 days
      • Listing agreement: Exclusive Right Sell
      • Listing terms: Conventional,Cash
      • Ownership type: Private Owner
      • Road surface type: Asphalt

        Estimated market value

        $971,200

        $923,000 - $1.02M

        $2,635/mo

        Price history

        DateEventPrice
        6/8/2026Listed for sale$999,900+129.9%$526/sqft
        Source: NGLRMLS #1946269 Report a problem
        8/10/2016Sold$435,000$229/sqft
        Source: Agent Provided Report a problem

        Public tax history

        YearProperty taxesTax assessment
        2025$1,670 +5.5%$387,400 +24.9%
        2024$1,583 -31.5%$310,200 +64%
        2023$2,310 +3.5%$189,200 +44.6%
        2022$2,231 +0.8%$130,800 +7%
        2021$2,213 +21.6%$122,200 -2.6%
        2020$1,821 $125,400 +3.4%
        2019-- $121,300 +10.3%
        2018-- $110,000 -0.3%
        2017-- $110,300 +0.3%
        2016-- $110,000 -4.2%
        2015-- $114,800 +13.8%
        2014-- $100,900 -10.9%
        2013-- $113,200 -8.6%
        2012-- $123,900 -11.4%
        2011-- $139,900 -27.4%
        2010-- $192,600

        Find assessor info on the county website

        Monthly payment

        Est. payment

        Payment breakdown

        Explore the cost of this home by adjusting the details. Changes won't be saved.
        All calculations are estimates and provided by Zillow, Inc. for informational purposes only. Actual amounts may vary.
        HOA fees may include property taxes on listings classified as Co-Ops. Contact the listing agent and/or owner for fee details.
        Mortgage interest rates are dependent on a number of factors, including credit score, down payment, and repayment length. Interest rate data provided by Zillow Group Marketplace, Inc. as of 1/1/1970 from various mortgage lenders with which we have lead or other similar arrangements; the Estimated Payment is an average of those rates.
        See how much you could borrow to make a competitive offer.

        Climate risks

        Neighborhood: 49654

        Getting around

        57 / 100
        Somewhat Walkable
        58 / 100
        Bikeable

        Nearby schools

        GreatSchools rating
        Schools provided by the listing agent
        • District: Leland Public School District

        Source: NGLRMLS. This data may not be complete. We recommend contacting the local school district to confirm school assignments for this home.

        A local agent can set up tours, give advice and negotiate with sellers.

        A local lender can help you make sure your offer is ready when you are.

        Browse local experts

        Similar homes

        Skip to the end of the carouselSkip to the beginning of the carousel