Skip main navigation
Closed
  • $240,000

    203 S Main St, Middlebury, IN 46540

    3beds
    1,960sqft
    Single Family Residence
    Built in 1915
    5,662.8 Square Feet Lot
    $253,800 Zestimate®
    $--/sqft
    $1,646 Estimated rent

    Home value

    $253,800

    $221,000 - $292,000

    $1,646/mo

    Zestimate® history
    Loading
    Loading...

    Owner options

    List your home for rent

    $1,646/mo

    Rent Zestimate®

    Find your next renter with Zillow Rental Manager. Plus, with online applications, you can quickly screen prospective tenants – for free.

    Learn more

    $1,646/mo

    Rent Zestimate®

    Refinance and save

    $1,523/mo

    Est. payment

    Refinancing to a lower rate could help reduce your monthly payments and save thousands over the life of the loan.

    See today's rates

    $1,523/mo

    Est. payment

    Explore your selling options

    Work with a Zillow partner agent

    Leverage their expertise and Zillow's premium Showcase listings to get your home seen by more buyers.

    Get started

    List with your own agent

    Get your home in front of millions of buyers by listing it on Zillow.

    Learn how to do it

    Sell it yourself

    Take full control of how buyers see your home on Zillow by listing For Sale by Owner (FSBO).

    List your home

    What's special

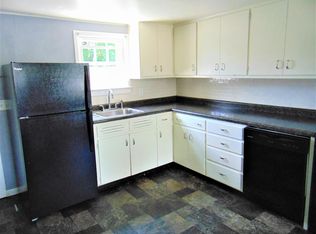
    Cozy fireplaceClassic coppes kitchenMain-level laundrySpacious family roomWelcoming front porchUpdated bathrooms
    Charming Home in the Heart of Middlebury – Updated & Move-In Ready! Enjoy small-town living with access to the highly sought-after Middlebury School System. This beautifully maintained 3-bedroom, 2-bath home offers 1,960 square feet of inviting living space filled with nostalgic character and thoughtful modern updates. Step into a classic Coppes kitchen featuring timeless craftsmanship and unwind in the spacious family room complete with a cozy fireplace. The home boasts two updated bathrooms, convenient main-level laundry, and a welcoming front porch perfect for enjoying the friendly neighborhood. A detached 2-car garage doubles as a workshop, adding function and flexibility.

    Zillow last checked:

    Listing updated:

    Listed by:

    Steve Miller Office:574-533-9581,

    RE/MAX Results

    Bought with:

    Jenn Montiel, RB17001621

    HomeFront Realty, LLC

    Source: IRMLS,MLS#: 202522673MLS Logo

    Facts & features

    Interior

    Bedrooms & bathrooms
    • Bedrooms: 3
    • Bathrooms: 2
    • Full bathrooms: 2
    • Main level bedrooms: 1
    Bedroom 1
    • Level: Upper
    Bedroom 2
    • Level: Upper
    Dining room
    • Level: Main
    • Area: 182
    • Dimensions: 13 x 14
    Family room
    • Level: Main
    • Area: 260
    • Dimensions: 13 x 20
    Kitchen
    • Level: Main
    • Area: 108
    • Dimensions: 9 x 12
    Living room
    • Level: Main
    • Area: 294
    • Dimensions: 14 x 21
    Heating
    • Natural Gas, Forced Air
    Cooling
    • Central Air
    Appliances
    • Included: Dishwasher, Refrigerator, Washer, Dryer-Electric, Freezer, Electric Range, Gas Water Heater, Water Softener Owned
    • Laundry: Main Level
    Features
    • Breakfast Bar, Bookcases, Ceiling Fan(s), Walk-In Closet(s), Split Br Floor Plan, Tub/Shower Combination, Main Level Bedroom Suite, Formal Dining Room
    • Basement: Full,Unfinished
    • Number of fireplaces: 1
    • Fireplace features: Family Room, Gas Log, One
    Interior area
    • Total structure area: 2,940
    • Total interior livable area: 1,960 sqft
    • Finished area above ground: 1,960
    • Finished area below ground: 0

    Property

    Parking
    • Total spaces: 2
    • Parking features: Detached, Garage Door Opener
    • Garage spaces: 2
    Features
    • Levels: One and One Half
    • Stories: 1
    • Patio & porch: Patio, Porch Covered
    • Fencing: None
    Lot
    • Size: 5,662 sqft
    • Dimensions: 50x111
    • Features: Level, 0-2.9999, City/Town/Suburb, Near Walking Trail
    Details
    • Parcel number: 200810338004.000035

    Construction

    Type & style
    • Home type: SingleFamily
    • Property subtype: Single Family Residence
    Materials
    • Vinyl Siding
    • Roof: Shingle
    Condition
    • New construction: No
    • Year built: 1915

    Utilities & green energy

    • Electric: NIPSCO
    • Gas: NIPSCO
    • Sewer: City
    • Water: City

    Community & neighborhood

    Location
    • Region: Middlebury
    • Subdivision: None

    Other

    Other facts
    • Listing terms: Cash,Conventional,FHA,USDA Loan,VA Loan

    Price history

    DateEventPrice
    7/29/2025Sold$240,000+0.6%
    Source: IRMLS #202522673 Report a problem
    6/28/2025Pending sale$238,500
    Source: IRMLS #202522673 Report a problem
    6/26/2025Listed for sale$238,500
    Source: IRMLS #202522673 Report a problem
    6/19/2025Pending sale$238,500
    Source: IRMLS #202522673 Report a problem
    6/13/2025Listed for sale$238,500+109.4%
    Source: IRMLS #202522673 Report a problem
    12/10/2015Sold$113,900$58/sqft
    Source: Agent Provided Report a problem
    9/15/2015Pending sale$113,900$58/sqft
    Source: CENTURY 21 Landmark Realty Group #201543508 Report a problem
    9/13/2015Listed for sale$113,900+0.9%$58/sqft
    Source: CENTURY 21 Landmark Realty Group #201543508 Report a problem
    9/2/2014Listing removed$112,900$58/sqft
    Source: CENTURY 21 Landmark Realty Group #201407901 Report a problem
    6/18/2014Price change$112,900-5.9%$58/sqft
    Source: CENTURY 21 Landmark Realty Group #201407901 Report a problem
    3/22/2014Listed for sale$120,000$61/sqft
    Source: CENTURY 21 Landmark Realty Group #201407901 Report a problem

    Public tax history

    YearProperty taxesTax assessment
    2025$2,110 +11.7%$221,800 +5.1%
    2024$1,889 +11.4%$211,000 +11.7%
    2023$1,696 +5.3%$188,900 +11.4%
    2022$1,610 +4.3%$169,600 +5.3%
    2021$1,543 +7.1%$161,000 +4.3%
    2020$1,441 -44%$154,300 +7.1%
    2019$2,572 +8.1%$144,100 +12.1%
    2018$2,380 +125.9%$128,600 +8.1%
    2017$1,053 $119,000 +2.9%
    2016$1,053 +9.7%$115,700 +12.3%
    2014$960 -6.8%$103,000
    2013$1,030 +2.7%$103,000 -0.2%
    2012$1,003 -7.9%$103,200 -6.7%
    2011$1,089 +11%$110,600 +4%
    2010$982 +4.1%$106,300 -4.7%
    2009$943 $111,600

    Find assessor info on the county website

    Neighborhood: 46540

    Nearby schools

    GreatSchools rating
    Schools provided by the listing agent
    • Elementary: Middlebury
    • Middle: Northridge
    • High: Northridge
    • District: Middlebury Community Schools

    Source: IRMLS. This data may not be complete. We recommend contacting the local school district to confirm school assignments for this home.

    Get pre-qualified for a loan
    At Zillow Home Loans, we can pre-qualify you in as little as 5 minutes with no impact to your credit score.

    An equal housing lender. NMLS #10287.