Skip main navigation
Sold for $307,000
  • $307,000

    203 S Mulberry St, Effingham, IL 62401

    5beds
    2,565sqft
    Single Family Residence
    Built in 1923
    9,147.6 Square Feet Lot
    $312,500 Zestimate®
    $120/sqft
    $2,615 Estimated rent

    Home value

    $312,500

    $297,000 - $328,000

    $2,615/mo

    Zestimate® history
    Loading
    Loading...

    Owner options

    List your home for rent

    $2,615/mo

    Rent Zestimate®

    Find your next renter with Zillow Rental Manager. Plus, with online applications, you can quickly screen prospective tenants – for free.

    Learn more

    $2,615/mo

    Rent Zestimate®

    Refinance and save

    $2,044/mo

    Est. payment

    Refinancing to a lower rate could help reduce your monthly payments and save thousands over the life of the loan.

    See today's rates

    $2,044/mo

    Est. payment

    Explore your selling options

    Work with a Zillow partner agent

    Leverage their expertise and Zillow's premium Showcase listings to get your home seen by more buyers.

    Get started

    List with your own agent

    Get your home in front of millions of buyers by listing it on Zillow.

    Learn how to do it

    Sell it yourself

    Take full control of how buyers see your home on Zillow by listing For Sale by Owner (FSBO).

    List your home

    What's special

    New granite island cabinetSpacious homeWell landscaped patio areaNew windowsBeautiful hardwood floorsOctagon marble floorQuartz counter tops
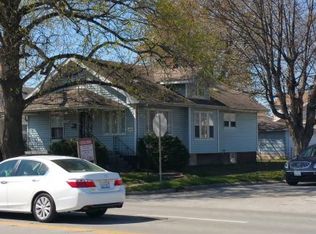
    Welcome to this spacious home that has so much to offer. As you enter through the front door you are graced with beautiful hardwood floors and an open living/dining concept where there is plenty of room to entertain family and friends. As you make your way into the kitchen you will notice a new granite island cabinet complete with updated appliances, quartz counter tops and new sink and faucet. Custom plantation shutters and blinds along with new paint, ceiling fans and light fixtures is sure to set the mood for any occasion. Two walk in closets have plenty of room for storage along with closets in both main level bedrooms. The master bedroom has a laundry room and full master bathroom for your own privacy. The second bedroom on main level has sliding closet doors for a country feel. The main bathroom has been completely updated with porcelain marble tile around the tub and wall, new vanity and toilet. The octagon marble floor makes it feel majestic. Making your way up the staircase to the second floor you are welcomed by three bedrooms with closets, full bath and plenty of space in the living/dining area to entertain. One bedroom has plumbing and could be converted to a kitchen for an apartment upstairs with a staircase leading outside for separate access if wanted from the main level of the home. This home has been completely updated with all new plumbing and electricity including the basement with painted walls and floors along with new windows. Just when you thought this house couldn't be more appealing you step out the back door to a well landscaped patio area and fenced back yard. A detached two car garage has plenty of space for vehicles and storage. This is a one-of-a-kind home with so many advantages and new renovations ready to welcome a new family. Don't pass this opportunity to own a dream home.

    Zillow last checked:

    Listing updated:

    Listed by:

    Johanna Holtz 217-232-5595,

    Auction/Realty by Schackmann, Inc.

    Bought with:

    Johanna Holtz, 475216977

    Auction/Realty by Schackmann, Inc.

    Source: CIBR,MLS#: 6256437MLS LogoOriginating MLS: Central Illinois Board Of REALTORS

    Facts & features

    Interior

    Bedrooms & bathrooms
    • Bedrooms: 5
    • Bathrooms: 4
    • Full bathrooms: 3
    • 1/2 bathrooms: 1
    Primary bedroom
    • Description: Flooring: Vinyl
    • Level: Main
    • Dimensions: 12 x 11
    Bedroom
    • Description: Flooring: Vinyl
    • Level: Main
    • Dimensions: 10 x 11
    Bedroom
    • Description: Flooring: Hardwood
    • Level: Second
    • Dimensions: 20 x 10
    Bedroom
    • Description: Flooring: Hardwood
    • Level: Second
    • Dimensions: 10 x 8
    Bedroom
    • Description: Flooring: Hardwood
    • Level: Second
    • Dimensions: 10 x 12
    Primary bathroom
    • Features: Tub Shower
    • Level: Main
    • Dimensions: 15 x 6
    Bathroom
    • Level: Basement
    • Dimensions: 7 x 10
    Bonus room
    • Description: Flooring: Vinyl
    • Level: Main
    • Dimensions: 7 x 11
    Dining room
    • Description: Flooring: Vinyl
    • Level: Main
    • Dimensions: 12 x 12
    Other
    • Features: Bathtub
    • Level: Main
    • Dimensions: 7 x 11
    Other
    • Description: Flooring: Vinyl
    • Level: Second
    • Dimensions: 10 x 6
    Kitchen
    • Description: Flooring: Vinyl
    • Level: Main
    • Dimensions: 12 x 12
    Laundry
    • Description: Flooring: Vinyl
    • Level: Main
    • Dimensions: 15 x 4
    Living room
    • Description: Flooring: Vinyl
    • Level: Main
    • Dimensions: 28 x 28
    Living room
    • Description: Flooring: Hardwood
    • Level: Second
    • Dimensions: 28 x 18
    Heating
    • Forced Air
    Cooling
    • Central Air
    Appliances
    • Included: Dishwasher, Electric Water Heater, Microwave, Range, Refrigerator
    • Laundry: Main Level
    Features
    • Bath in Primary Bedroom, Main Level Primary
    • Basement: Finished,Full
    • Has fireplace: No
    Interior area
    • Total structure area: 2,565
    • Total interior livable area: 2,565 sqft
    • Finished area above ground: 2,565
    • Finished area below ground: 0

    Property

    Features
    • Levels: Two
    • Stories: 2
    • Patio & porch: Patio
    • Exterior features: Fence
    • Fencing: Yard Fenced
    Lot
    • Size: 9,147 sqft
    Details
    • Additional structures: Guest House
    • Parcel number: 0316029011
    • Zoning: R-2
    • Special conditions: None

    Construction

    Type & style
    • Home type: SingleFamily
    • Architectural style: Traditional
    • Property subtype: Single Family Residence
    Materials
    • Shingle Siding
    • Foundation: Basement
    • Roof: Shingle
    Condition
    • Year built: 1923

    Utilities & green energy

    • Sewer: Public Sewer
    • Water: Public

    Community & neighborhood

    Location
    • Region: Effingham
    • Subdivision: Western Add

    Other

    Other facts
    • Road surface type: Concrete

    Price history

    DateEventPrice
    4/11/2026Sold$307,000-7.7%$120/sqft
    Source: CIBR #6256437 Report a problem
    2/6/2026Pending sale$332,500$130/sqft
    Source: CIBR #6256437 Report a problem
    12/10/2025Listed for sale$332,500+123.2%$130/sqft
    Source: CIBR #6256437 Report a problem
    6/3/2021Sold$149,000-6.8%$58/sqft
    Source: CIBR #6203140 Report a problem
    5/4/2021Pending sale$159,900$62/sqft
    Source: CIBR #6203140 Report a problem
    4/13/2021Contingent$159,900$62/sqft
    Source: CIBR #6203140 Report a problem
    2/3/2021Price change$159,900-5.9%$62/sqft
    Source: CIBR #6203140 Report a problem
    7/29/2020Listed for sale$169,900-22.8%$66/sqft
    Source: Coldwell Banker/ First Realty #6203140 Report a problem
    7/30/2011Listing removed$220,000$86/sqft
    Source: RE/MAX KEY ADVANTAGE #212556 Report a problem
    6/9/2011Listed for sale$220,000+155.8%$86/sqft
    Source: RE/MAX KEY ADVANTAGE #212556 Report a problem
    6/20/2005Sold$86,000$34/sqft
    Source: Public Record Report a problem

    Public tax history

    YearProperty taxesTax assessment
    2024$3,722 +10.3%$61,090 +10%
    2023$3,373 -4.9%$55,540 +9%
    2022$3,548 -3%$50,950 +1%
    2021$3,659 $50,450 +2.9%
    2020-- $49,020 +1%
    2019$3,524 +3.4%$48,530 +4%
    2018$3,410 +13.9%$46,660 +14.2%
    2017$2,994 $40,860 +3%
    2016-- $39,670 +3%
    2015-- $38,520 +3%
    2014-- $37,390 +2%
    2013-- $36,650 +1.5%
    2012-- $36,110
    2010-- $36,110 +14.7%
    2009-- $31,470

    Find assessor info on the county website

    Neighborhood: 62401

    Nearby schools

    GreatSchools rating
    Schools provided by the listing agent
    • District: Effingham Dist. 40

    Source: CIBR. This data may not be complete. We recommend contacting the local school district to confirm school assignments for this home.

    Get pre-qualified for a loan
    At Zillow Home Loans, we can pre-qualify you in as little as 5 minutes with no impact to your credit score.

    An equal housing lender. NMLS #10287.