This truly one of a kind residence presents itself as an attractive property, maintained in great condition, offering a glimpse into enduring architectural character. With 2688 square feet of living area spread across its two stories, this residence offers considerable room for comfort and personal expression. This culinary space times two, provides a refined aesthetic for daily routines and entertaining. The three full bathrooms are designed for comfort and ease, with one featuring a beautifully tiled shower, offering a serene personal retreat. Five bedrooms are distributed throughout the two stories, providing ample private accommodations. Boasting almost a 1/2 of an acre lot provides a generous outdoor environment, complemented by a welcoming porch and a spacious deck, offering pleasant settings for your engagements. This hidden gem of this small community thoughtfully integrates its historical origins with modern-day appeal, presenting an attractive property in great condition.
Sold
$249,000
203 S Pillsbury St, Milroy, IN 46156
5beds
2,688sqft
Residential, Single Family Residence
Built in 1870
0.44 Acres Lot
$252,700 Zestimate®
$93/sqft
$2,239 Estimated rent
Home value
$252,700
Estimated sales range
Not available
$2,239/mo
Zestimate® history
Owner options
List your home for rent
$2,239/mo
Rent Zestimate®
Find your next renter with Zillow Rental Manager. Plus, with online applications, you can quickly screen prospective tenants – for free.
$2,239/mo
Rent Zestimate®
Refinance and save
$1,589/mo
Est. payment
Refinancing to a lower rate could help reduce your monthly payments and save thousands over the life of the loan.
$1,589/mo
Est. payment
Explore your selling options
Work with a Zillow partner agent
Leverage their expertise and Zillow's premium Showcase listings to get your home seen by more buyers.
Get startedList with your own agent
Get your home in front of millions of buyers by listing it on Zillow.
Learn how to do itSell it yourself
Take full control of how buyers see your home on Zillow by listing For Sale by Owner (FSBO).
List your homeWhat's special
Spacious deckWelcoming porchFive bedroomsGenerous outdoor environmentBeautifully tiled showerCulinary space times twoTwo stories
Zillow last checked:
Listing updated:
Listed by:
Kirk C Parramore 317-402-2024,
Trusted Realty Partners of Ind
Bought with:
Kuyhlia Hulsbosch
Exodus Realty
Source: MIBOR as distributed by MLS GRID,MLS#: 22083904
Facts & features
Interior
Bedrooms & bathrooms
- Bedrooms: 5
- Bathrooms: 3
- Full bathrooms: 3
- Main level bathrooms: 1
- Main level bedrooms: 1
Primary bedroom
- Level: Upper
- Area: 260 Square Feet
- Dimensions: 10x26
Bedroom 2
- Level: Main
- Area: 143 Square Feet
- Dimensions: 11x13
Bedroom 3
- Level: Upper
- Area: 195 Square Feet
- Dimensions: 13x15
Bedroom 4
- Level: Upper
- Area: 143 Square Feet
- Dimensions: 11x13
Bedroom 5
- Level: Upper
- Area: 120 Square Feet
- Dimensions: 10x12
Bonus room
- Level: Main
- Area: 98 Square Feet
- Dimensions: 14x7
Kitchen
- Level: Main
- Area: 195 Square Feet
- Dimensions: 13x15
Kitchen
- Level: Main
- Area: 120 Square Feet
- Dimensions: 10x12
Laundry
- Level: Main
- Area: 70 Square Feet
- Dimensions: 10x7
Living room
- Level: Main
- Area: 390 Square Feet
- Dimensions: 26x15
Utility room
- Level: Main
- Area: 112 Square Feet
- Dimensions: 14x8
Heating
- Forced Air, Natural Gas
Cooling
- Central Air
Appliances
- Included: None, Dryer, Gas Water Heater
Features
- Attic Access
- Has basement: No
- Attic: Access Only
Interior area
- Total structure area: 2,688
- Total interior livable area: 2,688 sqft
Property
Parking
- Parking features: Other
Features
- Levels: Two
- Stories: 2
Lot
- Size: 0.44 Acres
Details
- Parcel number: 701413131005000001
- Special conditions: As Is
- Horse amenities: None
Construction
Type & style
- Home type: SingleFamily
- Architectural style: Other
- Property subtype: Residential, Single Family Residence
Materials
- Vinyl Siding
- Foundation: Block
Condition
- New construction: No
- Year built: 1870
Utilities & green energy
- Water: Public
Community & HOA
Community
- Subdivision: No Subdivision
Location
- Region: Milroy
Financial & listing details
- Price per square foot: $93/sqft
- Tax assessed value: $113,000
- Annual tax amount: $1,488
- Date on market: 2/13/2026
- Cumulative days on market: 48 days
Price history
| Date | Event | Price |
|---|---|---|
| 4/3/2026 | Sold | $249,000-7.7%$93/sqft |
Source:  MIBOR as distributed by MLS GRID #22083904 Report a problem MIBOR as distributed by MLS GRID #22083904 Report a problem | ||
| 3/31/2026 | Pending sale | $269,900$100/sqft |
Source: MIBOR as distributed by MLS GRID #22083904 Report a problem | ||
| 2/13/2026 | Listed for sale | $269,900+765%$100/sqft |
Source: MIBOR as distributed by MLS GRID #22083904 Report a problem | ||
| 10/30/2019 | Sold | $31,201-60.5%$12/sqft |
Source: Public Record Report a problem | ||
| 1/31/2019 | Listing removed | $79,000$29/sqft |
Source: Yazel Group (Real Estate Sales #21594711 Report a problem | ||
| 11/14/2018 | Price change | $79,000-9.7%$29/sqft |
Source: Yazel Group (Real Estate Sales #21594711 Report a problem | ||
| 9/10/2018 | Listed for sale | $87,500+45.8%$33/sqft |
Source: Yazel Group (Real Estate Sales #21594711 Report a problem | ||
| 8/30/2002 | Sold | $60,000$22/sqft |
Source: MIBOR as distributed by MLS GRID #2229876 Report a problem | ||
Public tax history
| Year | Property taxes | Tax assessment |
|---|---|---|
| 2025 | $1,488 +0.3% | $113,000 +0.2% |
| 2024 | $1,483 -3% | $112,800 +8% |
| 2023 | $1,529 +1.4% | $104,400 +1.8% |
| 2022 | $1,508 +1.2% | $102,600 +11.5% |
| 2021 | $1,490 +327.2% | $92,000 |
| 2020 | $349 +11.2% | $92,000 +5.4% |
| 2019 | $314 +6.6% | $87,300 +2.7% |
| 2018 | $294 +16.8% | $85,000 -1.5% |
| 2017 | $252 +33% | $86,300 +4.7% |
| 2016 | $189 +38.4% | $82,400 +3.4% |
| 2014 | $137 -14.5% | $79,700 -0.1% |
| 2013 | $160 -3.6% | $79,800 -0.6% |
| 2012 | $166 -20.4% | $80,300 -3% |
| 2011 | $209 +31.7% | $82,800 +9.5% |
| 2010 | $158 -10.5% | $75,600 -5% |
| 2009 | $177 +15.4% | $79,600 -2.8% |
| 2007 | $153 -57.3% | $81,900 -0.8% |
| 2006 | $360 | $82,600 |
| 2005 | -- | $82,600 |
Find assessor info on the county website
Neighborhood: 46156
Nearby homes
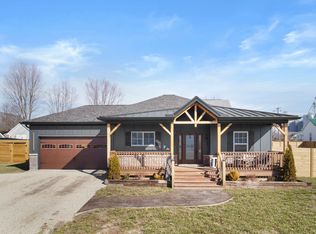
- $290,0003 bd2 ba1.4k sqft202 Willow St, Milroy, IN 46156Sold
- $6,300-- bd-- ba-- sqft/114 S Pillsbury St, Milroy, IN 46156Off Market
- $7,100-- bd-- ba-- sqft/300 S Pillsbury St, Milroy, IN 46156Off Market
- $151,100-- bd-- ba-- sqft202 S Pleasant St, Milroy, IN 46156Off Market
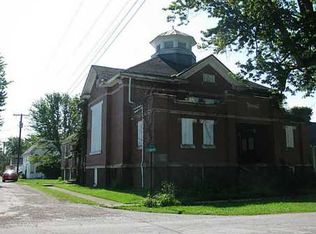
- $16,400-- bd1 ba264 sqft113 S Pillsbury St, Milroy, IN 46156Off Market
- $--1 bd1 ba-- sqft203 S Pillsbury St #A, Milroy, IN 46156Off Market
- $--1 bd1 ba-- sqft203 S Pillsbury St #B, Milroy, IN 46156Off Market
- $132,9003 bd1 ba1.7k sqft204 S Pleasant St, Milroy, IN 46156Off Market
Nearby schools
GreatSchools rating
- 6/10Milroy Elementary SchoolGrades: K-6Distance: 0.2 mi
- 6/10Benjamin Rush Middle SchoolGrades: 7-8Distance: 9.1 mi
- 8/10Rushville Consolidated High SchoolGrades: 9-12Distance: 8.7 mi
Schools provided by the listing agent
- Elementary: Arlington Elementary School
- Middle: Benjamin Rush Middle School
- High: Rushville Consolidated High School
Source: MIBOR as distributed by MLS GRID. This data may not be complete. We recommend contacting the local school district to confirm school assignments for this home.


Get pre-qualified for a loan
At Zillow Home Loans, we can pre-qualify you in as little as 5 minutes with no impact to your credit score.An equal housing lender. NMLS #10287.
- Indiana
- Rush County
- Milroy
- 46156
- 203 S Pillsbury St
Nearby cities
Nearby zip codes
Other Milroy Topics
