Impeccably maintained, one owner, custom built, all brick ranch home in desirable established neighborhood with gorgeous backyard POOL! This wonderful home features an over 1600 sq.ft. main floor with two eating areas, 3 B/R's, and 2 1/2 baths. Brand new carpet throughout entire home! The kitchen offers tile flooring, newer stainless appliances, a breakfast nook and a walk in pantry (a feature not typically found in homes in this area). The living room includes a cozy fireplace and great views of the pool and back yard. There is a second dining space adjacent to the living room. The main floor laundry and 1/2 bath are conveniently located off the kitchen. Down the hall are three generously sized bedrooms and a full hall bath. The owners suite is quite large, and includes an ensuite bath and his/hers closets! The finished basement holds a large family room with a second fireplace and has the perfect spot to add a wet bar (already plumbed), as well as a full bath and 4th bedroom, along with very ample storage space. The large back yard is your own private oasis with a 20' x 18' L-shaped pool and an attractive, 7', low maintenance composite privacy fence! The pool was completely reworked in 2022 with new cement decking, liner, plumbing and pumps, and includes an auto-chlorinator for ease of maintenance. There is a very nice shed in the back yard for additional outdoor equipment storage, and the grounds are maintained with a sprinkler system and irrigation well. The Class IV impact resistant roof, as well as the HVAC system are all less than five years old! All windows have been professionally replaced by Southwestern Remodeling. The two car garage is quite oversized and will easily hold large vehicles -- plus there is additional driveway space for a 3rd car, boat or RV. If you're looking for a home in a beautiful established neighborhood that has been impeccably maintained, don't miss out on this one!
Sold-co-op w/mbr
Price Unknown
203 S Pine Grove St, Wichita, KS 67209
4beds
2,601sqft
Single Family Onsite Built
Built in 1987
0.28 Acres Lot
$374,000 Zestimate®
$--/sqft
$2,222 Estimated rent
Home value
$374,000
$355,000 - $393,000
$2,222/mo
Zestimate® history
Owner options
List your home for rent
$2,222/mo
Rent Zestimate®
Find your next renter with Zillow Rental Manager. Plus, with online applications, you can quickly screen prospective tenants – for free.
$2,222/mo
Rent Zestimate®
Refinance and save
Refinancing to a lower rate could help reduce your monthly payments and save thousands over the life of the loan.
Explore your selling options
Work with a Zillow partner agent
Leverage their expertise and Zillow's premium Showcase listings to get your home seen by more buyers.
Get startedList with your own agent
Get your home in front of millions of buyers by listing it on Zillow.
Learn how to do itSell it yourself
Take full control of how buyers see your home on Zillow by listing For Sale by Owner (FSBO).
List your homeWhat's special
Zillow last checked:
Listing updated:
Listed by:
Sherrie Bieberle CELL:316-619-2940,
J.P. Weigand & Sons
Bought with:
Cristy Kerbs, 00244293
Source: SCKMLS as distributed by MLS GRID,MLS#: 641052
Facts & features
Interior
Bedrooms & bathrooms
- Bedrooms: 4
- Bathrooms: 4
- Full bathrooms: 3
- 1/2 bathrooms: 1
Primary bedroom
- Description: Carpet
- Level: Main
- Area: 195.75
- Dimensions: 14.5 x 13.5
Bedroom
- Description: Carpet
- Level: Main
- Area: 121
- Dimensions: 11 x 11
Bedroom
- Description: Carpet
- Level: Main
- Area: 126
- Dimensions: 12 x 10.5
Bedroom
- Description: Carpet
- Level: Basement
- Area: 143
- Dimensions: 11 x 13
Dining room
- Description: Carpet
- Level: Main
- Area: 182
- Dimensions: 14 x 13
Family room
- Description: Carpet
- Level: Basement
- Area: 513
- Dimensions: 19 x 27 irr
Foyer
- Description: Tile
- Level: Main
- Area: 143
- Dimensions: 11 x 13
Kitchen
- Description: Tile
- Level: Main
- Area: 216
- Dimensions: 16 x 13.5
Living room
- Description: Carpet
- Level: Main
- Area: 238
- Dimensions: 14 x 17
Heating
- Forced Air, Natural Gas
Cooling
- Central Air, Electric
Appliances
- Included: Dishwasher, Disposal, Microwave, Refrigerator, Range, Humidifier
- Laundry: Main Level, Laundry Room, 220 equipment
Features
- Doors: Storm Door(s)
- Windows: Window Coverings-All, Storm Window(s)
- Basement: Finished
- Number of fireplaces: 2
- Fireplace features: Two, Living Room, Family Room, Wood Burning, Glass Doors
Interior area
- Total interior livable area: 2,601 sqft
- Finished area above ground: 1,601
- Finished area below ground: 1,000
Property
Parking
- Total spaces: 2
- Parking features: RV Access/Parking, Attached, Garage Door Opener, Oversized
- Garage spaces: 2
Features
- Levels: One
- Stories: 1
- Patio & porch: Patio, Covered
- Exterior features: Guttering - ALL, Irrigation Pump, Irrigation Well, Sprinkler System
- Has private pool: Yes
- Pool features: In Ground, Outdoor Pool
- Fencing: Other
Lot
- Size: 0.28 Acres
- Features: Corner Lot
Details
- Additional structures: Storage
- Parcel number: 1341903303001.00
Construction
Type & style
- Home type: SingleFamily
- Architectural style: Ranch
- Property subtype: Single Family Onsite Built
Materials
- Frame w/More than 50% Mas, Brick
- Foundation: Full, Day Light
- Roof: Composition
Condition
- Year built: 1987
Utilities & green energy
- Gas: Natural Gas Available
- Water: Private
- Utilities for property: Sewer Available, Natural Gas Available, Public
Community & HOA
Community
- Features: Greenbelt, Lake
- Subdivision: WESTLINK
HOA
- Has HOA: No
Location
- Region: Wichita
Financial & listing details
- Tax assessed value: $359,300
- Annual tax amount: $3,287
- Date on market: 6/27/2024
- Cumulative days on market: 4 days
- Ownership: Individual
- Road surface type: Paved
Price history
Price history is unavailable.
Public tax history
| Year | Property taxes | Tax assessment |
|---|---|---|
| 2025 | $4,493 +40.7% | $41,320 +40.6% |
| 2024 | $3,194 -3.1% | $29,383 |
| 2023 | $3,296 +6.4% | $29,383 |
| 2022 | $3,099 +5.6% | -- |
| 2021 | $2,935 +8.7% | -- |
| 2020 | $2,700 -0.2% | $23,484 |
| 2019 | $2,704 +2.8% | $23,484 +3% |
| 2018 | $2,632 | $22,793 |
| 2017 | -- | -- |
| 2016 | $2,452 +0.7% | -- |
| 2015 | $2,434 +2.1% | -- |
| 2014 | $2,385 | -- |
| 2013 | -- | -- |
| 2012 | -- | -- |
| 2011 | -- | $21,954 +3% |
| 2008 | -- | $21,310 +3% |
| 2007 | -- | $20,689 +3% |
| 2006 | -- | $20,091 +5.9% |
| 2005 | -- | $18,976 -3.8% |
| 2004 | -- | $19,723 +6% |
| 2003 | -- | $18,608 |
| 2002 | -- | $18,608 +6% |
| 2000 | -- | $17,550 |
Find assessor info on the county website
Neighborhood: 67209
Nearby homes
- $307,2003 bd3 ba1.7k sqft207 S Pine Grove St, Wichita, KS 67209Off Market
- $315,6003 bd3 ba1.8k sqft119 S Pine Grove St, Wichita, KS 67209Off Market
- $345,7004 bd3 ba2.7k sqft211 S Pine Grove St, Wichita, KS 67209Off Market
- $359,0004 bd3 ba3.8k sqft11819 W Texas St, Wichita, KS 67209Off Market
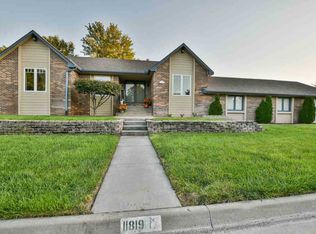
- $327,9003 bd2 ba1.6k sqft107 N 119th St W, Wichita, KS 67235Off Market
- $271,6003 bd2 ba1.9k sqft206 S Pine Grove St, Wichita, KS 67209Off Market
- $291,8003 bd3 ba1.6k sqft113 S Pine Grove St, Wichita, KS 67209Off Market
- $350,1000.51 acres110 S Coach House Rd, Wichita, KS 67235Off Market
Nearby schools
GreatSchools rating
- 4/10Peterson Elementary SchoolGrades: PK-5Distance: 1.7 mi
- 4/10Wilbur Middle SchoolGrades: 6-8Distance: 2.2 mi
- 4/10Northwest High SchoolGrades: 9-12Distance: 2.8 mi
Schools provided by the listing agent
- Elementary: Peterson
- Middle: Wilbur
- High: Northwest
Source: SCKMLS as distributed by MLS GRID. This data may not be complete. We recommend contacting the local school district to confirm school assignments for this home.
Sell for more on Zillow
Get a Zillow Showcase℠ listing at no additional cost and you could sell for .
$374,000
2% more
+$7,480
With Zillow Showcase(estimated)
$381,480
Sell for more on Zillow
Get a Zillow Showcase℠ listing at no additional cost and you could sell for .
$374,000
2% more
+$7,480
With Zillow Showcase(estimated)
$381,480
- Kansas
- Sedgwick County
- Wichita
- 67209
- 203 S Pine Grove St
