This remodeled ranch home is one to be seen!! You walk into an open concept with the living room dining room as one big room. There is a half bath off of the dining room and a sliding door that walks out onto a deck with a big backyard! The main bath sits between two of the bedrooms that are of equal size giving plenty of room for king size beds. The 3rd bed is at the opposite end of the house and is also similar in size. They have laid all new vinyl flooring throughout the entire house! Finally the Kitchen is good size with new cabinets, countertops and all new appliances! Come take a look at this ranch home today! Call Mark Truitt 660-676-2370 or the Tiger Team 660-385-7297.
Sold
Price Unknown
203 S Shelby St, Clarence, MO 63437
3beds
1,318sqft
Single Family Residence
Built in 1974
0.53 Acres Lot
$159,800 Zestimate®
$--/sqft
$1,347 Estimated rent
Home value
$159,800
$149,000 - $171,000
$1,347/mo
Zestimate® history
Owner options
List your home for rent
$1,347/mo
Rent Zestimate®
Find your next renter with Zillow Rental Manager. Plus, with online applications, you can quickly screen prospective tenants – for free.
$1,347/mo
Rent Zestimate®
Refinance and save
Refinancing to a lower rate could help reduce your monthly payments and save thousands over the life of the loan.
Explore your selling options
Work with a Zillow partner agent
Leverage their expertise and Zillow's premium Showcase listings to get your home seen by more buyers.
Get startedList with your own agent
Get your home in front of millions of buyers by listing it on Zillow.
Learn how to do itSell it yourself
Take full control of how buyers see your home on Zillow by listing For Sale by Owner (FSBO).
List your homeWhat's special
Zillow last checked:
Listing updated:
Listed by:
Mark Truitt 660-676-2370,
Tiger Country Realty
Bought with:
Non Mls Agent
Non-MLS Agency
Source: Northeast Central AOR,MLS#: 37206
Facts & features
Interior
Bedrooms & bathrooms
- Bedrooms: 3
- Bathrooms: 2
- Full bathrooms: 1
- 1/2 bathrooms: 1
Bedroom 1
- Level: Main
- Area: 131.08
- Dimensions: 11.3 x 11.6
Bedroom 2
- Level: Main
- Area: 146.32
- Dimensions: 11.8 x 12.4
Bedroom 3
- Level: Main
- Area: 146.32
- Dimensions: 11.8 x 12.4
Bathroom 1
- Level: Main
- Area: 50.32
- Dimensions: 6.8 x 7.4
Bathroom 2
- Level: Main
- Area: 14
- Dimensions: 5 x 2.8
Dining room
- Level: Main
- Area: 132.89
- Dimensions: 9.7 x 13.7
Kitchen
- Level: Main
- Area: 155.04
- Dimensions: 13.6 x 11.4
Living room
- Level: Main
- Area: 240.73
- Dimensions: 13.3 x 18.1
Heating
- Ceiling
Cooling
- Other-See Remarks
Appliances
- Included: Dishwasher, Dryer, Electric Oven/Range, Microwave, Refrigerator, Washer, Electric Water Heater
- Laundry: Laundry Hookup: Garage
Features
- Dry Wall
- Flooring: Vinyl
- Windows: Vinyl, Wood Frames, No Window Treatments
- Basement: Crawl Space
- Has fireplace: No
- Fireplace features: None
Interior area
- Total structure area: 1,318
- Total interior livable area: 1,318 sqft
Property
Parking
- Total spaces: 1
- Parking features: One Car, Attached
- Attached garage spaces: 1
Features
- Patio & porch: Deck, Front Porch
- Fencing: None
Lot
- Size: 0.53 Acres
- Dimensions: 90x255
Details
- Parcel number: 021120516003020800
Construction
Type & style
- Home type: SingleFamily
- Architectural style: Ranch
- Property subtype: Single Family Residence
Materials
- Aluminum Siding
- Roof: Asphalt
Condition
- New construction: No
- Year built: 1974
Utilities & green energy
- Gas: None
- Sewer: Public Sewer
- Water: Public
Community & HOA
Community
- Security: Security Lights, Smoke Detector(s)
HOA
- Has HOA: No
Location
- Region: Clarence
Financial & listing details
- Tax assessed value: $38,700
- Annual tax amount: $530
- Date on market: 12/28/2023
- Road surface type: Paved
Price history
| Date | Event | Price |
|---|---|---|
| 5/28/2024 | Sold | -- |
Source:  Northeast Central AOR #37206 Report a problem Northeast Central AOR #37206 Report a problem | ||
| 5/22/2024 | Pending sale | $144,900$110/sqft |
Source: Northeast Central AOR #37206 Report a problem | ||
| 3/26/2024 | Price change | $144,900-3.3%$110/sqft |
Source: Northeast Central AOR #37206 Report a problem | ||
| 1/26/2024 | Price change | $149,900-6.3%$114/sqft |
Source: Northeast Central AOR #37206 Report a problem | ||
| 12/28/2023 | Price change | $159,900+3.2%$121/sqft |
Source: Northeast Central AOR #37206 Report a problem | ||
| 12/12/2023 | Listed for sale | $155,000$118/sqft |
Source: Owner Report a problem | ||
Public tax history
| Year | Property taxes | Tax assessment |
|---|---|---|
| 2024 | -- | $7,353 |
| 2023 | -- | $7,353 +4.3% |
| 2022 | -- | $7,049 |
| 2021 | -- | $7,049 -7.2% |
| 2020 | -- | $7,600 -1.7% |
| 2017 | -- | $7,733 +1.8% |
| 2016 | -- | $7,600 |
| 2015 | -- | $7,600 +2.6% |
| 2013 | -- | $7,410 -1% |
| 2012 | -- | $7,486 |
| 2011 | -- | $7,486 |
Find assessor info on the county website
Neighborhood: 63437
Nearby homes
- $11,7002 bd1 ba870 sqft209 S Shelby St, Clarence, MO 63437Off Market
- $150,8004 bd2 ba1.8k sqft201 S Shelby St, Clarence, MO 63437Off Market
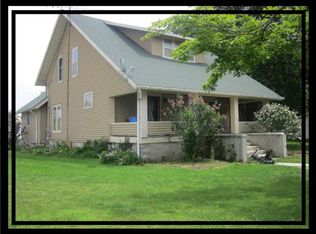
- $278,6003 bd1 ba1.3k sqft209 S Shelby St, Clarence, MO 63437Off Market
- $146,400-- bd-- ba-- sqft209 S Shelby St, Clarence, MO 63437Off Market
- $326,300-- bd-- ba-- sqft209 S Shelby St, Clarence, MO 63437Off Market
- $26,5006,000 Square Feet211 S Shelby St LOT B, Clarence, MO 63437Lot/Land
- $--2 bd1 ba1k sqft211 S Shelby St, Clarence, MO 63437Sold
- $505,500-- bd-- ba-- sqft210 S Shelby St, Clarence, MO 63437Off Market
Nearby schools
GreatSchools rating
- 4/10Shelbina Elementary SchoolGrades: PK-5Distance: 8.6 mi
- 6/10South Shelby Middle SchoolGrades: 6-8Distance: 8.5 mi
- 4/10South Shelby High SchoolGrades: 9-12Distance: 8.5 mi
Schools provided by the listing agent
- District: Shelby County R-IV
Source: Northeast Central AOR. This data may not be complete. We recommend contacting the local school district to confirm school assignments for this home.
- Missouri
- Shelby County
- Clarence
- 63437
- 203 S Shelby St
Nearby cities
Nearby zip codes
Other Clarence Topics
