Welcome to your new home — a beautifully maintained 3-story end-unit townhome in the heart of South Tampa. This spacious 1,936 sq ft residence offers 3 bedrooms, 3.5 bathrooms, a 2-car garage, and is filled with natural light, and window treatments throughout. One of only three units in the community with its own private patio, this home provides the perfect blend of comfort, functionality, and outdoor living. The thoughtfully designed floor plan includes: First Floor, A private bedroom with a full bath — perfect for guests, a home office, or a flex space. Coming up to the second Floor, you'll have the main living area featuring an open-concept kitchen, dining, and living room, plus a convenient half bath. You'll find beautiful cabinetry, top of the line appliances, and high ceilings. As you make your way up to the third Floor you'll find two additional bedrooms with two full bathrooms, a large walk-in closet for the primary bedroom, and an in-unit laundry closet for added convenience. Situated in a prime South Tampa location, you’ll enjoy easy access to Hyde Park, SoHo, Bayshore Blvd, Popular gyms, Tampa International Airport, and top-rated dining, shopping, and entertainment. This home combines low-maintenance living with unbeatable walkability and lifestyle. Schedule your private showing today — this is South Tampa living at its best!
Sold for $740,000
$740,000
203 S TAMPANIA AVENUE #1, TAMPA, FL 33609
3beds
1,936sqft
Townhouse
Built in 2020
2,291 Square Feet Lot
$727,800 Zestimate®
$382/sqft
$4,672 Estimated rent
Home value
$727,800
$677,000 - $786,000
$4,672/mo
Zestimate® history
Owner options
List your home for rent
$4,672/mo
Rent Zestimate®
Find your next renter with Zillow Rental Manager. Plus, with online applications, you can quickly screen prospective tenants – for free.
$4,672/mo
Rent Zestimate®
Refinance and save
$5,637/mo
Est. payment
Refinancing to a lower rate could help reduce your monthly payments and save thousands over the life of the loan.
$5,637/mo
Est. payment
Explore your selling options
Work with a Zillow partner agent
Leverage their expertise and Zillow's premium Showcase listings to get your home seen by more buyers.
Get startedList with your own agent
Get your home in front of millions of buyers by listing it on Zillow.
Learn how to do itSell it yourself
Take full control of how buyers see your home on Zillow by listing For Sale by Owner (FSBO).
List your homeWhat's special
Private patioBeautiful cabinetryHigh ceilingsIn-unit laundry closetFilled with natural lightOpen-concept kitchenLarge walk-in closet
Zillow last checked:
Listing updated:
Listed by:
Ashley Nadeau 315-558-3531,
SMITH & ASSOCIATES REAL ESTATE 813-839-3800
Bought with:
Matthew Lipinczyk, 3415723
AGILE GROUP REALTY
Source: Stellar MLS,MLS#: TB8439064 Originating MLS: Suncoast Tampa
Originating MLS: Suncoast Tampa
Facts & features
Interior
Bedrooms & bathrooms
- Bedrooms: 3
- Bathrooms: 4
- Full bathrooms: 3
- 1/2 bathrooms: 1
Primary bedroom
- Features: Walk-In Closet(s)
- Level: Third
- Area: 240 Square Feet
- Dimensions: 20x12
Bedroom 2
- Features: Built-in Closet
- Level: Third
- Area: 132 Square Feet
- Dimensions: 11x12
Bedroom 3
- Features: Built-in Closet
- Level: First
- Area: 144 Square Feet
- Dimensions: 12x12
Balcony porch lanai
- Level: First
- Area: 98 Square Feet
- Dimensions: 14x7
Dining room
- Level: Second
- Area: 169 Square Feet
- Dimensions: 13x13
Great room
- Level: Second
- Area: 340 Square Feet
- Dimensions: 20x17
Kitchen
- Level: Second
- Area: 132 Square Feet
- Dimensions: 12x11
Heating
- Central
Cooling
- Central Air
Appliances
- Included: Cooktop, Dishwasher, Disposal, Dryer, Exhaust Fan, Gas Water Heater, Range, Refrigerator, Tankless Water Heater, Washer
- Laundry: Laundry Closet, Upper Level
Features
- Eating Space In Kitchen, In Wall Pest System, Open Floorplan, Solid Surface Counters, Split Bedroom, Tray Ceiling(s), Vaulted Ceiling(s), Walk-In Closet(s)
- Flooring: Carpet, Ceramic Tile, Laminate
- Has fireplace: No
Interior area
- Total structure area: 2,334
- Total interior livable area: 1,936 sqft
Property
Parking
- Total spaces: 2
- Parking features: Garage - Attached
- Attached garage spaces: 2
Features
- Levels: Three Or More
- Stories: 3
- Exterior features: Lighting, Rain Gutters, Sidewalk, Sprinkler Metered
Lot
- Size: 2,291 Square Feet
Details
- Parcel number: A222918B9E00000200007.0
- Zoning: PD
- Special conditions: None
Construction
Type & style
- Home type: Townhouse
- Property subtype: Townhouse
Materials
- Block, Wood Frame (FSC Certified)
- Foundation: Slab
- Roof: Shingle
Condition
- New construction: No
- Year built: 2020
Utilities & green energy
- Sewer: Public Sewer
- Water: Public
- Utilities for property: BB/HS Internet Available, Cable Available, Cable Connected, Electricity Available, Electricity Connected, Natural Gas Connected, Public, Sprinkler Meter, Street Lights, Underground Utilities
Community & HOA
Community
- Features: Community Mailbox, Dog Park, Irrigation-Reclaimed Water
- Pet fee: $0 monthly
- Subdivision: SOUTH TAMPANIA TOWNHOMES
HOA
- Has HOA: Yes
- Services included: Reserve Fund, Insurance, Maintenance Structure, Maintenance Grounds, Manager
- HOA fee: $545 monthly
- HOA name: Elite Property Management
- HOA phone: 813-854-2414
Location
- Region: Tampa
Financial & listing details
- Price per square foot: $382/sqft
- Tax assessed value: $571,940
- Annual tax amount: $10,398
- Date on market: 10/17/2025
- Cumulative days on market: 108 days
- Ownership: Fee Simple
- Total actual rent: 0
- Electric utility on property: Yes
- Road surface type: Asphalt
Price history
| Date | Event | Price |
|---|---|---|
| 3/9/2026 | Sold | $740,000-1.3%$382/sqft |
Source:  Stellar MLS #TB8439064 Report a problem Stellar MLS #TB8439064 Report a problem | ||
| 2/3/2026 | Pending sale | $749,900$387/sqft |
Source: Stellar MLS #TB8439064 Report a problem | ||
| 1/20/2026 | Price change | $749,900-3.2%$387/sqft |
Source: Stellar MLS #TB8439064 Report a problem | ||
| 11/12/2025 | Price change | $775,000-1.8%$400/sqft |
Source: Stellar MLS #TB8439064 Report a problem | ||
| 10/17/2025 | Listed for sale | $789,000$408/sqft |
Source: Stellar MLS #TB8439064 Report a problem | ||
Public tax history
| Year | Property taxes | Tax assessment |
|---|---|---|
| 2025 | $10,610 +2% | $571,940 -2% |
| 2024 | $10,398 +2.4% | $583,449 +3% |
| 2023 | $10,154 +2.6% | $566,455 +3% |
| 2022 | $9,898 +3.4% | $549,956 +14.5% |
| 2021 | $9,572 +679.6% | $480,306 +676.5% |
| 2020 | $1,228 | $61,859 |
Find assessor info on the county website
Neighborhood: Palma Ceia Pines
Nearby homes
- $194,6163 bd4 ba1.9k sqft203 S Tampania Ave, Tampa, FL 33609Off Market

- $691,7003 bd3 ba1.8k sqft203 S Tampania Ave #4, Tampa, FL 33609Off Market
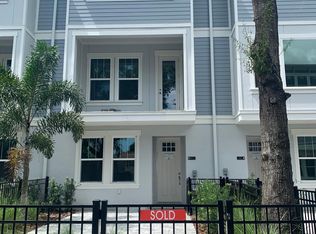
- $760,900-- bd3 ba2k sqft203 S Tampania Ave UNIT 6, Tampa, FL 33609Off Market
- $774,6003 bd4 ba1.9k sqft203 S Tampania Ave #2, Tampa, FL 33609Off Market
- $815,8003 bd4 ba1.9k sqft203 S Tampania Ave #3, Tampa, FL 33609Off Market
- $764,4003 bd4 ba1.8k sqft203 S Tampania Ave #5, Tampa, FL 33609Off Market
- $330,4603 bd2 ba1.3k sqft205 S Tampania Ave, Tampa, FL 33609Off Market
- $766,5003 bd4 ba1.8k sqft205 S Tampania Ave #3, Tampa, FL 33609Off Market
Nearby schools
GreatSchools rating
- 9/10Mitchell Elementary SchoolGrades: PK-5Distance: 0.3 mi
- 9/10Wilson Middle SchoolGrades: 6-8Distance: 1.1 mi
- 8/10Plant High SchoolGrades: 9-12Distance: 1.7 mi
Schools provided by the listing agent
- Elementary: Mitchell-HB
- Middle: Wilson-HB
- High: Plant-HB
Source: Stellar MLS. This data may not be complete. We recommend contacting the local school district to confirm school assignments for this home.
Get a cash offer in 3 minutes
Find out how much your home could sell for in as little as 3 minutes with a no-obligation cash offer.
Estimated market value
$727,800
Get a cash offer in 3 minutes
Find out how much your home could sell for in as little as 3 minutes with a no-obligation cash offer.
Estimated market value
$727,800
- Florida
- Hillsborough County
- Tampa
- 33609
- Palma Ceia Pines
- 203 S TAMPANIA AVENUE Unit 1
Nearby cities
Nearby neighborhoods
Nearby zip codes
Other Tampa Topics
