
Why keep paying rent when you could have a place of your own—and start building equity? This charming 2-bedroom, 1-bath Kimberly home offers something an apartment simply can’t: your own yard, detached garage, additional parking and a space you can truly make yours. Full of character and personality, the home features open living spaces and a location within walking distance of all levels of Kimberly schools. For investors, the affordable price point and highly sought-after Kimberly School District make this an exciting addition to a rental portfolio. Exterior finish is slate. Please allow 72 hours for binding acceptance. Showings to begin 9/15.
Active-offer no bump
$189,900
203 S Walnut St, Kimberly, WI 54136
2beds
952sqft
Single Family Residence
Built in 1928
6,969 Square Feet Lot
$188,100 Zestimate®
$199/sqft
$-- HOA
What's special
Detached garageAdditional parkingExterior finish is slateOpen living spacesYour own yard
- 22 days
- 2,088
- 184
Likely to sell faster than
Zillow last checked:
Listing updated:
Listed by:
Amanda M Furman OFF-D:920-222-1068,
Keller Williams Fox Cities
Source: RANW as distributed by MLS GRID,MLS#: 50332465
Facts & features
Interior
Bedrooms & bathrooms
- Bedrooms: 2
- Bathrooms: 1
- Full bathrooms: 1
Bedroom 1
- Level: Upper
- Dimensions: 12x12
Bedroom 2
- Level: Upper
- Dimensions: 12x8
Dining room
- Level: Main
- Dimensions: 10x12
Kitchen
- Level: Main
- Dimensions: 12x8
Living room
- Level: Main
- Dimensions: 12x18
Heating
- None
Cooling
- None
Features
- Basement: Full
- Has fireplace: No
- Fireplace features: None
Interior area
- Total interior livable area: 952 sqft
- Finished area above ground: 952
- Finished area below ground: 0
Property
Parking
- Total spaces: 1
- Parking features: Detached
- Garage spaces: 1
Accessibility
- Accessibility features: Not Applicable
Features
- Patio & porch: Patio
Lot
- Size: 6,969 Square Feet
- Features: Corner Lot
Details
- Parcel number: 250042000
- Zoning: Residential
Construction
Type & style
- Home type: SingleFamily
- Property subtype: Single Family Residence
Materials
- Other
- Foundation: Block
Condition
- New construction: No
- Year built: 1928
Utilities & green energy
- Sewer: Public Sewer
- Water: Public
Community & HOA
Location
- Region: Kimberly
Financial & listing details
- Price per square foot: $199/sqft
- Tax assessed value: $98,900
- Annual tax amount: $1,743
- Date on market: 9/10/2026
- Inclusions: Kitchen refrigerator, range, dishwasher, microwave, all window coverings.
- Exclusions: Sellers Personal Property
Estimated market value
$188,100
$179,000 - $198,000
$1,271/mo
Price history
| Date | Event | Price |
|---|---|---|
| 9/22/2026 | Contingent | $189,900$199/sqft |
Source:  WIREX MLS #50332465 Report a problem WIREX MLS #50332465 Report a problem | ||
| 9/10/2026 | Listed for sale | $189,900+183.4%$199/sqft |
Source: RANW as distributed by MLS GRID #50332465 Report a problem | ||
| 5/21/2010 | Sold | $67,000$70/sqft |
Source: RANW as distributed by MLS GRID #50004021 Report a problem | ||
Public tax history
| Year | Property taxes | Tax assessment |
|---|---|---|
| 2025 | $1,743 +6.3% | $98,900 |
| 2024 | $1,639 +10.3% | $98,900 |
| 2023 | $1,486 +4.9% | $98,900 |
| 2022 | $1,417 -7.9% | $98,900 |
| 2021 | $1,538 -3.3% | $98,900 +13.3% |
| 2020 | $1,589 -27% | $87,300 |
| 2019 | $2,176 +38.7% | $87,300 |
| 2018 | $1,570 -0.6% | $87,300 |
| 2017 | $1,579 -2.4% | $87,300 |
| 2016 | $1,618 -28.4% | $87,300 |
| 2015 | $2,260 -2.2% | $87,300 |
| 2014 | $2,311 -4.3% | $87,300 |
| 2013 | $2,414 -2.7% | $87,300 |
| 2012 | $2,482 +6.9% | $87,300 |
| 2011 | $2,322 +35.8% | $87,300 |
| 2010 | $1,710 -36% | $87,300 |
| 2009 | $2,674 +52.6% | $87,300 |
| 2008 | $1,753 +9.6% | $87,300 +31.7% |
| 2007 | $1,599 +0.1% | $66,300 |
| 2006 | $1,597 +1% | $66,300 |
| 2005 | $1,581 +0.3% | $66,300 |
| 2004 | $1,576 +2.4% | $66,300 |
| 2003 | $1,540 | $66,300 |
| 2002 | -- | $66,300 |
| 2001 | -- | $66,300 |
| 2000 | -- | $66,300 |
Find assessor info on the county website
Monthly payment
Est. payment
Payment breakdown
Explore the cost of this home by adjusting the details. Changes won't be saved.Climate risks
Neighborhood: 54136
Similar homes
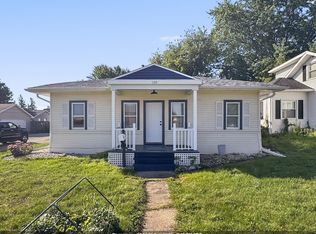
- $224,9003 bd1 ba896 sqft109 E 1st St, Kimberly, WI 54136For Sale
 MLS ID #50332823, Sherman L Thao. RANW as distributed by MLS GRID
 - $249,9003 bd1 ba1k sqft121 E 2nd St, Kimberly, WI 54136For Sale
 MLS ID #50333392, Stephanie M Svanda. RANW as distributed by MLS GRID
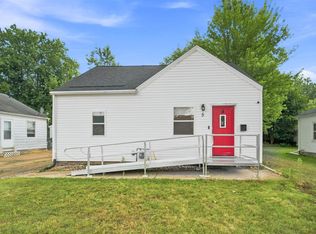
 - $199,9003 bd1 ba1k sqft5 Armstrong Ct, Kaukauna, WI 54130For Sale
 MLS ID #50332248, Tiffany L Holtz. RANW as distributed by MLS GRID
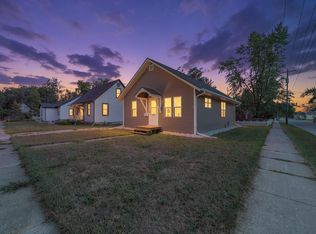
 - $199,9002 bd1 ba825 sqft733 W Grant St, Appleton, WI 54914For Sale
 MLS ID #50332243, Kevin J Gracyalny. RANW as distributed by MLS GRID
