Skip main navigation
Closed
  • Listing Provided by: Equity Realty Group, LLC
    Bought with: Equity Realty Group, LLC
    $214,900

    203 S Walnut St, Trenton, IL 62293

    3beds
    1,911sqft
    Single Family Residence
    Built in 1935
    7,078.5 Square Feet Lot
    $203,400 Zestimate®
    $112/sqft
    $1,987 Estimated rent

    Home value

    $203,400

    $173,000 - $230,000

    $1,987/mo

    Zestimate® history
    Loading
    Loading...

    Owner options

    List your home for rent

    $1,987/mo

    Rent Zestimate®

    Find your next renter with Zillow Rental Manager. Plus, with online applications, you can quickly screen prospective tenants – for free.

    Learn more

    $1,987/mo

    Rent Zestimate®

    Refinance and save

    $1,548/mo

    Est. payment

    Refinancing to a lower rate could help reduce your monthly payments and save thousands over the life of the loan.

    See today's rates

    $1,548/mo

    Est. payment

    Explore your selling options

    Work with a Zillow partner agent

    Leverage their expertise and Zillow's premium Showcase listings to get your home seen by more buyers.

    Get started

    List with your own agent

    Get your home in front of millions of buyers by listing it on Zillow.

    Learn how to do it

    Sell it yourself

    Take full control of how buyers see your home on Zillow by listing For Sale by Owner (FSBO).

    List your home

    What's special

    Beautiful stone fireplaceOriginal hardwood floorsPrivate retreatSpacious family roomCovered front porch
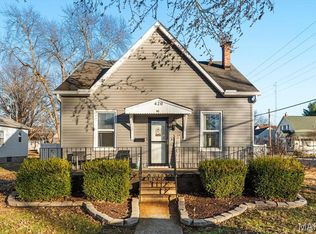
    48 hour Kick Out. Welcome to a home that blends small-town charm with modern comfort. As you step inside, the original hardwood floors catch your eye—adding warmth and character that never goes out of style. The main level is thoughtfully laid out with two cozy bedrooms and a full bath nearby, plus a convenient half bath for guests. The highlight of the main floor is the spacious family room, complete with a beautiful stone fireplace—the kind of spot perfect for movie nights, game-day gatherings, or just curling up on a chilly evening. The kitchen sits just off the breezeway, giving you quick access to the garage and driveway for those busy mornings. Head upstairs and you’ll find a private retreat with a third bedroom and full bath—ideal for guests, a home office, or a little getaway space of your own. Outside, the covered front porch is made for morning coffee, evening chats, or just enjoying the breeze rolling through town. Additional perks include a handy mud room and efficient 14 SEER+ cooling to keep you comfortable all year round. This home brings together the character buyers love with the space and function they need—right here in the heart of Trenton.

    Zillow last checked:

    Listing updated:

    Listing Provided by:

    Chad C Sellers 618-210-8089,

    Equity Realty Group, LLC

    Bought with:

    Chad C Sellers, 471005881

    Equity Realty Group, LLC

    Source: MARIS,MLS#: 25065513MLS LogoOriginating MLS: Southwestern Illinois Board of REALTORS

    Facts & features

    Interior

    Bedrooms & bathrooms
    • Bedrooms: 3
    • Bathrooms: 3
    • Full bathrooms: 2
    • 1/2 bathrooms: 1
    • Main level bathrooms: 2
    • Main level bedrooms: 2
    Bedroom
    • Features: Floor Covering: Wood
    • Level: Main
    • Area: 143
    • Dimensions: 11x13
    Bedroom
    • Features: Floor Covering: Wood
    • Level: Main
    • Area: 132
    • Dimensions: 11x12
    Bedroom
    • Features: Floor Covering: Carpeting
    • Level: Second
    • Area: 144
    • Dimensions: 12x12
    Bathroom
    • Description: tub/shower combo
    • Features: Floor Covering: Other
    • Level: Main
    • Area: 48
    • Dimensions: 6x8
    Bathroom
    • Description: 1/2
    • Features: Floor Covering: Vinyl
    • Level: Main
    • Area: 12
    • Dimensions: 3x4
    Bathroom
    • Description: tub/shower combo
    • Features: Floor Covering: Vinyl
    • Level: Second
    • Area: 63
    • Dimensions: 7x9
    Dining room
    • Features: Floor Covering: Wood
    • Level: Main
    • Area: 169
    • Dimensions: 13x13
    Kitchen
    • Features: Floor Covering: Wood Engineered
    • Level: Main
    • Area: 156
    • Dimensions: 12x13
    Living room
    • Description: Has Picture Window, Built-ins, & Fireplace
    • Features: Floor Covering: Wood
    • Level: Main
    • Area: 210
    • Dimensions: 14x15
    Heating
    • Forced Air, Natural Gas
    Cooling
    • Ceiling Fan(s), Central Air, Electric
    Appliances
    • Included: Stainless Steel Appliance(s), Dishwasher, Microwave, Gas Range, Refrigerator
    • Laundry: In Basement, Sink
    Features
    • Built-in Features, Dining/Living Room Combo, Eat-in Kitchen, Natural Woodwork, Separate Dining, Shower, Solid Surface Countertop(s), Special Millwork, Storage, Track Lighting, Tub, Workshop/Hobby Area
    • Flooring: Carpet, Hardwood, Simulated Wood, Tile, Vinyl
    • Doors: Panel Door(s), Storm Door(s)
    • Windows: Aluminum Frames, Blinds, Double Pane Windows, Hurricane Windows, Screens, Tilt-In Windows
    • Basement: Block,Concrete,Full,Storage Space,Unfinished
    • Number of fireplaces: 1
    • Fireplace features: Gas Log, Gas Starter
    Interior area
    • Total structure area: 1,911
    • Total interior livable area: 1,911 sqft
    • Finished area above ground: 1,911
    • Finished area below ground: 0

    Property

    Parking
    • Total spaces: 1
    • Parking features: Additional Parking, Attached, Concrete, Driveway, Garage, Garage Door Opener, Garage Faces Side, Gravel, Inside Entrance, Lighted, On Site, On Street, Oversized
    • Attached garage spaces: 1
    • Has uncovered spaces: Yes
    Features
    • Levels: One and One Half
    • Patio & porch: Covered, Front Porch
    • Exterior features: Entry Steps/Stairs, Lighting, Rain Gutters
    • Fencing: Fenced,Partial
    • Frontage length: 60'
    Lot
    • Size: 7,078 sqft
    • Dimensions: 60 x 118
    • Features: City Lot, Corner Lot, Gentle Sloping, Some Trees
    Details
    • Additional structures: None
    • Parcel number: 050520358001
    • Special conditions: Standard

    Construction

    Type & style
    • Home type: SingleFamily
    • Architectural style: Bungalow
    • Property subtype: Single Family Residence
    Materials
    • Asbestos, Fiber Cement, Shingle Siding
    • Foundation: Block, Raised
    • Roof: Architectural Shingle
    Condition
    • Updated/Remodeled
    • New construction: No
    • Year built: 1935

    Utilities & green energy

    • Electric: Other
    • Sewer: Public Sewer
    • Water: Public
    • Utilities for property: Electricity Connected, Natural Gas Connected, Phone Available, Sewer Connected, Water Connected

    Community & neighborhood

    Security
    • Security features: Carbon Monoxide Detector(s), Smoke Detector(s)
    Community
    • Community features: Street Lights
    Location
    • Region: Trenton
    • Subdivision: Trenton Original Town

    Other

    Other facts
    • Listing terms: Cash,Conventional,FHA,USDA Loan,VA Loan
    • Ownership: Private
    • Road surface type: Chip And Seal

    Price history

    DateEventPrice
    12/1/2025Sold$214,900$112/sqft
    Source: MARIS #25065513 Report a problem
    10/26/2025Contingent$214,900$112/sqft
    Source: MARIS #25065513 Report a problem
    10/22/2025Listed for sale$214,900$112/sqft
    Source: MARIS #25065513 Report a problem
    10/9/2025Contingent$214,900$112/sqft
    Source: MARIS #25065513 Report a problem
    10/4/2025Listed for sale$214,900+36%$112/sqft
    Source: MARIS #25065513 Report a problem
    2/4/2022Sold$158,000-1.2%$83/sqft
    Source: MARIS #21085466 Report a problem
    12/30/2021Contingent$159,900$84/sqft
    Source: MARIS #21085466 Report a problem
    12/8/2021Listed for sale$159,900+14.3%$84/sqft
    Source: MARIS #21085466 Report a problem
    1/16/2021Listing removed--
    Source: MARIS Report a problem
    12/23/2020Listed for sale$139,900+74.9%$73/sqft
    Source: Equity Fifty-Five Realty LLC #20090506 Report a problem
    5/11/2016Sold$80,000-19.9%$42/sqft
    Source: Public Record Report a problem
    11/18/2010Listing removed$99,900$52/sqft
    Source: Prudential One Realty Centre #2910697 Report a problem
    11/5/2010Price change$99,900+5.3%$52/sqft
    Source: Prudential One Realty Centre #2910697 Report a problem
    8/4/2010Price change$94,900-5%$50/sqft
    Source: PRUDENTIAL ONE REALTY CENTRE-GRANITECITY #2910697 Report a problem
    4/17/2010Price change$99,900-5.7%$52/sqft
    Source: PRUDENTIAL ONE REALTY CENTRE-GRANITECITY #2910697 Report a problem
    4/2/2010Listed for sale$105,900$55/sqft
    Source: PRUDENTIAL ONE REALTY CENTRE-GRANITECITY #2910697 Report a problem

    Public tax history

    YearProperty taxesTax assessment
    2024$3,472 +4.2%$57,660 +6%
    2023$3,331 +41.6%$54,400 +38.3%
    2022$2,353 +2.4%$39,340 +5%
    2021$2,298 +2.2%$37,460 +4%
    2020$2,248 +1.1%$36,020
    2019$2,223 +15.7%$36,020 +21%
    2017$1,922 -19.3%$29,760
    2016$2,382 $29,760
    2015-- $29,760 -5%
    2013$2,178 $31,330
    2012$2,178 $31,330 -8.5%
    2011-- $34,231
    2009-- $34,231

    Find assessor info on the county website

    Neighborhood: 62293

    Nearby schools

    GreatSchools rating
    Schools provided by the listing agent
    • Elementary: Wesclin Dist 3
    • Middle: Wesclin Dist 3
    • High: Wesclin

    Source: MARIS. This data may not be complete. We recommend contacting the local school district to confirm school assignments for this home.

    Get a cash offer in 3 minutes
    Find out how much your home could sell for in as little as 3 minutes with a no-obligation cash offer.
    Estimated market value
    $203,400
    Get a cash offer in 3 minutes
    Find out how much your home could sell for in as little as 3 minutes with a no-obligation cash offer.
    Estimated market value
    $203,400