Beautiful updated one story condo near NKU*Bright open floor plan with light neutral decor and luxury vinyl plank flooring Bathrooms are both updated as well as the kitchen featuring solid surface counters*Enjoy the covered deck overlooking the peaceful wooded setting*Convenient to shopping downtown and airport*It also has a one car garage with loads of space for storage*
Sold for $225,000
$225,000
203 S Watchtower Dr APT 304, Wilder, KY 41076
3beds
1,562sqft
Condominium, Residential
Built in 1998
-- sqft lot
$225,200 Zestimate®
$144/sqft
$1,913 Estimated rent
Home value
$225,200
$214,000 - $236,000
$1,913/mo
Zestimate® history
Owner options
List your home for rent
$1,913/mo
Rent Zestimate®
Find your next renter with Zillow Rental Manager. Plus, with online applications, you can quickly screen prospective tenants – for free.
$1,913/mo
Rent Zestimate®
Refinance and save
$1,818/mo
Est. payment
Refinancing to a lower rate could help reduce your monthly payments and save thousands over the life of the loan.
$1,818/mo
Est. payment
Explore your selling options
Work with a Zillow partner agent
Leverage their expertise and Zillow's premium Showcase listings to get your home seen by more buyers.
Get startedList with your own agent
Get your home in front of millions of buyers by listing it on Zillow.
Learn how to do itSell it yourself
Take full control of how buyers see your home on Zillow by listing For Sale by Owner (FSBO).
List your homeWhat's special
Bright open floor planLight neutral decorSolid surface countersLuxury vinyl plank flooring
Zillow last checked:
Listing updated:
Listed by:
Linda Mildon 859-802-2815,
RE/MAX Victory + Affiliates
Bought with:
Theresa Reekers, 191474
Save 4 U Realty
Source: NKMLS,MLS#: 644594
Facts & features
Interior
Bedrooms & bathrooms
- Bedrooms: 3
- Bathrooms: 2
- Full bathrooms: 2
Primary bedroom
- Features: See Remarks
- Level: First
- Area: 240
- Dimensions: 16 x 15
Bedroom 2
- Features: See Remarks
- Level: First
- Area: 168
- Dimensions: 14 x 12
Bedroom 3
- Description: Can Also Be Used As An Office
- Level: First
- Area: 110
- Dimensions: 11 x 10
Bathroom 2
- Features: Tub With Shower
- Level: First
- Area: 40
- Dimensions: 8 x 5
Breakfast room
- Description: Eating Area
- Features: See Remarks
- Level: First
- Area: 99
- Dimensions: 11 x 9
Entry
- Features: See Remarks
- Level: First
- Area: 35
- Dimensions: 7 x 5
Kitchen
- Features: See Remarks
- Level: First
- Area: 120
- Dimensions: 12 x 10
Laundry
- Features: See Remarks
- Level: First
- Area: 90
- Dimensions: 10 x 9
Living room
- Description: Wood Burning Fireplace
- Features: Fireplace(s)
- Level: First
- Area: 224
- Dimensions: 16 x 14
Primary bath
- Features: See Remarks
- Level: First
- Area: 81
- Dimensions: 9 x 9
Heating
- Heat Pump, Electric
Cooling
- Central Air
Appliances
- Included: Stainless Steel Appliance(s), Electric Range, Dishwasher, Disposal, Microwave, Refrigerator
Features
- Walk-In Closet(s), Stone Counters, Soaking Tub, Pantry, Open Floorplan, Granite Counters, Entrance Foyer, Eat-in Kitchen, Double Vanity, High Ceilings
- Number of fireplaces: 1
- Fireplace features: Wood Burning
Interior area
- Total structure area: 1,562
- Total interior livable area: 1,562 sqft
Property
Parking
- Total spaces: 1
- Parking features: Garage, Garage Faces Front, Off Street
- Garage spaces: 1
Features
- Levels: One
- Stories: 1
- Patio & porch: Deck
- Exterior features: Balcony
Lot
- Size: 8,712 Square Feet
Details
- Parcel number: 9999935769.07
- Zoning description: Residential
- Other equipment: Intercom
Construction
Type & style
- Home type: Condo
- Architectural style: Ranch
- Property subtype: Condominium, Residential
- Attached to another structure: Yes
Materials
- Aluminum Siding, Brick
- Foundation: Slab
- Roof: Shingle
Condition
- Existing Structure
- New construction: No
- Year built: 1998
Utilities & green energy
- Sewer: Public Sewer
- Water: Public
- Utilities for property: Sewer Available, Water Available
Community & HOA
Community
- Subdivision: Signal Hill Condos
HOA
- Has HOA: Yes
- Amenities included: Clubhouse
- Services included: Association Fees, Maintenance Grounds, Maintenance Structure, Sewer, Snow Removal, Trash, Water
- HOA fee: $347 monthly
Location
- Region: Wilder
Financial & listing details
- Price per square foot: $144/sqft
- Date on market: 7/13/2026
- Road surface type: Paved
Price history
| Date | Event | Price |
|---|---|---|
| 7/31/2026 | Sold | $225,000+0%$144/sqft |
Source:  NKMLS #644594 Report a problem NKMLS #644594 Report a problem | ||
| 7/14/2026 | Pending sale | $224,900$144/sqft |
Source: NKMLS #644594 Report a problem | ||
| 7/13/2026 | Listed for sale | $224,900+15.3%$144/sqft |
Source: NKMLS #644594 Report a problem | ||
| 8/14/2023 | Sold | $195,000+2.7%$125/sqft |
Source: NKMLS #615333 Report a problem | ||
| 7/18/2023 | Pending sale | $189,900$122/sqft |
Source: NKMLS #615333 Report a problem | ||
| 7/18/2023 | Listed for sale | $189,900+40.8%$122/sqft |
Source: NKMLS #615333 Report a problem | ||
| 7/2/2018 | Listing removed | $134,900$86/sqft |
Source: Home Listing Service, LLC #514249 Report a problem | ||
| 6/1/2018 | Pending sale | $134,900$86/sqft |
Source: Home Listing Service, LLC #514249 Report a problem | ||
| 5/7/2018 | Listed for sale | $134,900$86/sqft |
Source: Home Listing Service, LLC #514249 Report a problem | ||
Public tax history
Tax history is unavailable.
Neighborhood: 41076
Nearby homes
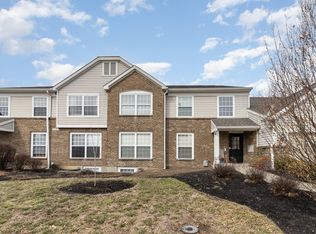
- $187,0002 bd2 ba1.5k sqft108 N Watchtower Dr SUITE 104, Wilder, KY 41076Sold
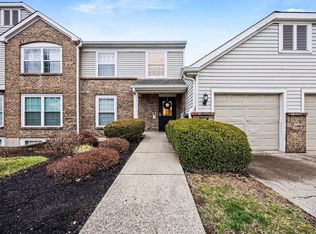
- $195,0002 bd2 ba1.5k sqft104 N Watchtower Dr SUITE 104, Wilder, KY 41076Sold
- $183,0002 bd2 ba1.2k sqft104 N Watchtower Dr SUITE 103, Wilder, KY 41076Sold

- $195,0002 bd2 ba-- sqft104 N Watchtower Dr SUITE 204, Wilder, KY 41076Sold

- $226,6002 bd2 ba-- sqft108-203 N Watchtower Dr, Wilder, KY 41076Sold
- $212,700-- bd-- ba1.4k sqft110 N Watchtower Dr SUITE 201, Wilder, KY 41076Off Market
- $185,400-- bd-- ba1.1k sqft110 N Watchtower Dr SUITE 202, Wilder, KY 41076Off Market
- $184,0002 bd2 ba1.2k sqft110 N Watchtower Dr SUITE 302, Wilder, KY 41076Off Market
Nearby schools
GreatSchools rating
- 8/10Donald E. Cline Elementary SchoolGrades: PK-5Distance: 2.7 mi
- 6/10Campbell County Middle SchoolGrades: 6-8Distance: 6.7 mi
- 9/10Campbell County High SchoolGrades: 9-12Distance: 9.4 mi
Schools provided by the listing agent
- Elementary: Donald E.Cline Elem
- Middle: Campbell County Middle School
- High: Campbell County High
Source: NKMLS. This data may not be complete. We recommend contacting the local school district to confirm school assignments for this home.
Get a cash offer in 3 minutes
Find out how much your home could sell for in as little as 3 minutes with a no-obligation cash offer.
Estimated market value
$225,200
Get a cash offer in 3 minutes
Find out how much your home could sell for in as little as 3 minutes with a no-obligation cash offer.
Estimated market value
$225,200
- Kentucky
- Campbell County
- Wilder
- 41076
- 203 S Watchtower Dr Apartment 304
Nearby cities
Nearby zip codes
Other Wilder Topics
