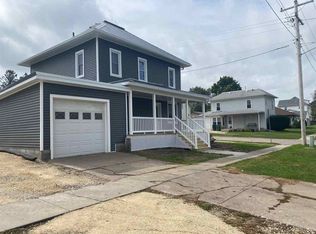
For 88 years this home has been owned and cared for by the same family! Over the years the roof was upgraded with Laminated Asphalt shingles, vinyl siding has been added along with upgraded vinyl windows. The main floor consists of a kitchen, laundry closet, dining room, living room, bedroom and full bath. Upstairs you will find 3 bedrooms, one of which currently has a toilet in the room so you could easily turn that into a 2nd full bathroom or simply remove it if you like. You can sit on the front porch and watch the kids play in the city park which is just up the street. Put some fresh paint on the walls and some new flooring down and you are all set to move in. You don’t find homes in this good of condition at this price very often so call today!
24 days
|
166
|
8
|
Zillow last checked:
Listing updated:
Listed by:
Nathan Trappe563-880-2222,
Allen Real Estate Company, LLC
Source: Northeast Iowa Regional BOR as distributed by MLS GRID,MLS#: 20262776

Facts & features
Interior
Bedrooms & bathrooms
Bedrooms: 4
Bathrooms: 2
Full bathrooms: 1
1/2 bathrooms: 1
Rooms
Room types: 1st Floor Entry, Dining Room Separate, Living Room Separate
Other
Level: Upper
Other
Level: Main
Other
Level: Lower
Dining room
Level: Main
Area: 150 Square Feet
Dimensions: 10x15
Kitchen
Level: Main
Area: 126.5 Square Feet
Dimensions: 11x11'6
Living room
Level: Main
Area: 172.5 Square Feet
Dimensions: 11'6x15
Heating
Forced Air, Natural Gas
Cooling
Ceiling Fan(s), Central Air
Appliances
Included: Dryer, Free-Standing Range, Refrigerator, Washer, Gas Water Heater
Laundry: 1st Floor, Gas Dryer Hookup, Electric Dryer Hookup, Laundry Closet, Washer Hookup
Features
Ceiling Fan(s)
Basement: Concrete,Interior Entry,Stone/Rock
Has fireplace: No
Fireplace features: None
Interior area
Total interior livable area: 1,344 sqft
Finished area below ground: 0
Property
Parking
Total spaces: 1
Parking features: 1 Stall, Detached Garage, Garage Door Opener, Wired
Carport spaces: 1
Features
Patio & porch: Porch, Covered
Exterior features: Garden
Lot
Size: 8,712 Square Feet
Dimensions: 66x132
Features: Landscaped, Level
Details
Parcel number: 3613103002
Zoning: R-1
Special conditions: Standard
Construction
Type & style
Home type: SingleFamily
Architectural style: Contemporary
Property subtype: Single Family Residence
Materials
Vinyl Siding
Roof: Shingle,Asphalt
Condition
Year built: 1904
Utilities & green energy
Sewer: Public Sewer
Water: Public
Community & HOA
Community
Features: Sidewalks
Security: Smoke Detector(s)
Location
Region: Monona
Financial & listing details
Price per square foot: $58/sqft
Tax assessed value: $95,961
Annual tax amount: $1,026
Date on market: 6/19/2026
Cumulative days on market: 21 days
Road surface type: Concrete, Hard Surface Road, Paved
Estimated market value
Zestimate®
$78,500
Estimated sales range
$75,000 - $82,000
Rent Zestimate®
$1,367/mo
Price history
Date
Event
Price
6/20/2026
Pending sale
$78,000$58/sqft
Source: Northeast Iowa Regional BOR as distributed by MLS GRID #20262776Report a problem
6/19/2026
Listed for sale
$78,000$58/sqft
Source: Northeast Iowa Regional BOR as distributed by MLS GRID #20262776Report a problem
Explore the cost of this home by adjusting the details. Changes won't be saved.
Principal & interest
$1,547
Mortgage insurance
$0
Property taxes
$170
Home insurance
$105
HOA fees
$0
Utilities
Not included
All calculations are estimates and provided by Zillow, Inc. for informational purposes only. Actual amounts may vary.
HOA fees may include property taxes on listings classified as Co-Ops. Contact the listing agent and/or owner for fee details.
Mortgage interest rates are dependent on a number of factors, including credit score, down payment, and repayment length. Interest rate data provided by Zillow Group Marketplace, Inc. as of 1/1/1970 from various mortgage lenders with which we have lead or other similar arrangements; the Estimated Payment is an average of those rates.
See how much you could borrow to make a competitive offer.
Source: Northeast Iowa Regional BOR as distributed by MLS GRID. This data may not be complete. We recommend contacting the local school district to confirm school assignments for this home.