Find your wow factor at this gorgeous newly renovated three-level brick townhouse with coveted driveway parking just a short stroll to King St. metro, Whole Foods and an abundance of fun shops, boutiques and restaurants in Old Town Alexandria. Delightful front garden with native plants invites you into over 1,700 SF of above ground living space accentuated with geometric glamourous design and irresistible luxurious upgrades throughout: stylish kitchen with brand new smart stainless steel appliances, quartz countertop, quality soft close cabinetry and beautiful tile backsplash; open living/dining layout with wood burning fireplace, built ins and French doors to a fully fenced serene patio oasis; three generously sized bedrooms with ample closet space; upscale bathrooms and powder room with trendy fixtures, custom vanity with quartz countertop and storage tower in ensuite primary bath; bonus storage room and bedroom level laundry for added convenience. Fantastic location in vibrant southwest quadrant offers pedestrian friendly lifestyle, easy access to river front attractions, parks, water taxi through free trolley and sought after Lyles Crouch elementary school. Fee simple with no HOA fee. Solar panel owned free and clear with net metering energy credit capability. Enjoy the interactive tour with integrated photos and floor plans. Open house Sunday 2:00-4:00pm.
Sold for $950,000
$950,000
203 S West St, Alexandria, VA 22314
3beds
1,733sqft
Townhouse
Built in 1979
1,228 Square Feet Lot
$1,036,300 Zestimate®
$548/sqft
$5,271 Estimated rent
Home value
$1,036,300
$984,000 - $1.09M
$5,271/mo
Zestimate® history
Owner options
List your home for rent
$5,271/mo
Rent Zestimate®
Find your next renter with Zillow Rental Manager. Plus, with online applications, you can quickly screen prospective tenants – for free.
$5,271/mo
Rent Zestimate®
Refinance and save
$5,904/mo
Est. payment
Refinancing to a lower rate could help reduce your monthly payments and save thousands over the life of the loan.
$5,904/mo
Est. payment
Explore your selling options
Work with a Zillow partner agent
Leverage their expertise and Zillow's premium Showcase listings to get your home seen by more buyers.
Get startedList with your own agent
Get your home in front of millions of buyers by listing it on Zillow.
Learn how to do itSell it yourself
Take full control of how buyers see your home on Zillow by listing For Sale by Owner (FSBO).
List your homeWhat's special
Old town alexandriaStylish kitchenGeometric glamourous designAmple closet spacePowder roomNative plantsBeautiful tile backsplash
Zillow last checked:
Listing updated:
Listed by:
Meiling Yang 703-944-8403,
Corcoran McEnearney
Bought with:
Jenn Smira, SP600505
Compass
Erica Breaux, 675357
Compass
Source: Bright MLS,MLS#: VAAX2027662
Facts & features
Interior
Bedrooms & bathrooms
- Bedrooms: 3
- Bathrooms: 3
- Full bathrooms: 2
- 1/2 bathrooms: 1
- Main level bathrooms: 1
Rooms
- Room types: Living Room, Dining Room, Primary Bedroom, Bedroom 2, Bedroom 3, Kitchen, Storage Room, Bathroom 2, Primary Bathroom, Half Bath
Primary bedroom
- Features: Flooring - Luxury Vinyl Plank, Attached Bathroom
- Level: Upper
- Area: 168 Square Feet
- Dimensions: 14 X 12
Bedroom 2
- Features: Flooring - Luxury Vinyl Plank
- Level: Upper
- Area: 140 Square Feet
- Dimensions: 14 X 10
Bedroom 3
- Features: Flooring - Luxury Vinyl Plank
- Level: Upper
- Area: 285 Square Feet
- Dimensions: 19 X 15
Primary bathroom
- Features: Flooring - Ceramic Tile, Countertop(s) - Quartz, Built-in Features
- Level: Upper
Bathroom 2
- Features: Countertop(s) - Quartz, Flooring - Ceramic Tile, Bathroom - Tub Shower
- Level: Upper
Dining room
- Features: Flooring - Luxury Vinyl Plank, Crown Molding, Chair Rail
- Level: Main
- Area: 168 Square Feet
- Dimensions: 14 X 12
Half bath
- Features: Countertop(s) - Quartz, Flooring - Ceramic Tile
- Level: Main
Kitchen
- Features: Countertop(s) - Quartz, Crown Molding, Flooring - Luxury Vinyl Plank
- Level: Main
- Area: 90 Square Feet
- Dimensions: 10 X 9
Living room
- Features: Fireplace - Wood Burning, Flooring - Luxury Vinyl Plank, Built-in Features, Crown Molding
- Level: Main
- Area: 221 Square Feet
- Dimensions: 17 X 13
Storage room
- Features: Flooring - Luxury Vinyl Plank
- Level: Upper
- Area: 119 Square Feet
- Dimensions: 17 X 7
Heating
- Heat Pump, Electric
Cooling
- Central Air, Electric
Appliances
- Included: Dishwasher, Disposal, Microwave, Oven/Range - Electric, Refrigerator, Ice Maker, Washer/Dryer Stacked, Washer, Dryer, Exhaust Fan, Water Heater, Electric Water Heater
- Laundry: Dryer In Unit, Washer In Unit, Upper Level
Features
- Crown Molding, Built-in Features, Primary Bath(s), Floor Plan - Traditional, Dining Area, Kitchen - Gourmet, Recessed Lighting, Bathroom - Tub Shower, Bathroom - Stall Shower, Upgraded Countertops, Dry Wall
- Flooring: Ceramic Tile, Luxury Vinyl
- Has basement: No
- Number of fireplaces: 1
- Fireplace features: Mantel(s), Wood Burning
Interior area
- Total structure area: 1,733
- Total interior livable area: 1,733 sqft
- Finished area above ground: 1,733
- Finished area below ground: 0
Property
Parking
- Total spaces: 1
- Parking features: Concrete, Driveway
- Uncovered spaces: 1
Accessibility
- Accessibility features: None
Features
- Levels: Three
- Stories: 3
- Patio & porch: Patio
- Exterior features: Sidewalks, Street Lights
- Pool features: None
- Fencing: Full
Lot
- Size: 1,228 Square Feet
- Features: Level
Details
- Additional structures: Above Grade, Below Grade
- Parcel number: 50256600
- Zoning: RM
- Zoning description: Townhouse Zone
- Special conditions: Standard
Construction
Type & style
- Home type: Townhouse
- Architectural style: Traditional
- Property subtype: Townhouse
Materials
- Brick Front
- Foundation: Slab
- Roof: Shingle
Condition
- New construction: No
- Year built: 1979
Utilities & green energy
- Sewer: Public Sewer
- Water: Public
Green energy
- Energy generation: PV Solar Array(s) Owned, Net-Meter Renew Energy Credits
Community & HOA
Community
- Subdivision: Old Town Alexandria
HOA
- Has HOA: No
Location
- Region: Alexandria
Financial & listing details
- Price per square foot: $548/sqft
- Tax assessed value: $901,377
- Annual tax amount: $10,005
- Date on market: 9/21/2023
- Listing agreement: Exclusive Right To Sell
- Ownership: Fee Simple
Price history
| Date | Event | Price |
|---|---|---|
| 10/27/2023 | Sold | $950,000+5.7%$548/sqft |
Source:  Bright MLS #VAAX2027662 Report a problem Bright MLS #VAAX2027662 Report a problem | ||
| 9/27/2023 | Pending sale | $898,500$518/sqft |
Source: Bright MLS #VAAX2027662 Report a problem | ||
| 9/21/2023 | Listed for sale | $898,500+28.4%$518/sqft |
Source: Bright MLS #VAAX2027662 Report a problem | ||
| 10/22/2015 | Sold | $700,000+9%$404/sqft |
Source: Public Record Report a problem | ||
| 5/25/2011 | Sold | $642,008+9%$370/sqft |
Source: Public Record Report a problem | ||
| 12/27/2004 | Sold | $589,000$340/sqft |
Source: Public Record Report a problem | ||
Public tax history
| Year | Property taxes | Tax assessment |
|---|---|---|
| 2026 | $11,276 +6.5% | $993,512 +6.5% |
| 2025 | $10,587 | $932,738 |
| 2024 | $10,587 +5.8% | $932,738 +3.5% |
| 2023 | $10,005 +5% | $901,377 +5% |
| 2022 | $9,525 -0.3% | $858,129 +6.1% |
| 2021 | $9,552 | $808,736 +5.4% |
| 2020 | -- | $767,094 +3.5% |
| 2019 | -- | $740,879 +3.2% |
| 2018 | $6,759 -6.4% | $717,996 +0.6% |
| 2017 | $7,221 | $713,950 +3.1% |
| 2016 | $7,221 -3% | $692,356 -3% |
| 2015 | $7,444 +8.9% | $713,750 +8.9% |
| 2014 | $6,835 +6.6% | $655,336 |
| 2013 | $6,409 +1.8% | $655,336 +1.8% |
| 2012 | $6,294 +6.1% | $643,548 +6.1% |
| 2011 | $5,929 | $606,277 |
| 2010 | $5,929 +6.2% | $606,277 -1.9% |
| 2009 | $5,583 +19.8% | $618,262 +12.1% |
| 2008 | $4,659 +1.8% | $551,310 +0% |
| 2007 | $4,575 -3.3% | $551,190 -5% |
| 2006 | $4,729 -15.7% | $580,200 +10.7% |
| 2005 | $5,609 +9.3% | $524,200 +9.3% |
| 2004 | $5,134 +36.3% | $479,800 +36.3% |
| 2003 | $3,766 +17.6% | $352,000 +17.6% |
| 2002 | $3,204 +3% | $299,400 +3% |
| 2001 | $3,109 | $290,600 |
Find assessor info on the county website
Neighborhood: King St. Metro-Eisenhower Ave.
Nearby homes
- $1,064,400-- bd2 ba1.8k sqft201 S West St, Alexandria, VA 22314Off Market
- $1,078,7003 bd3 ba1.7k sqft205 S West St, Alexandria, VA 22314Off Market
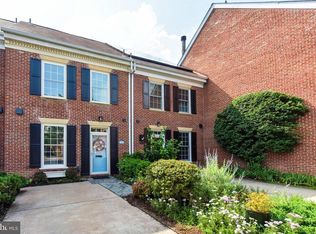
- $951,000-- bd2 ba1.7k sqft302 Commerce St, Alexandria, VA 22314Off Market
- $1,032,7003 bd3 ba1.6k sqft207 S West St, Alexandria, VA 22314Off Market
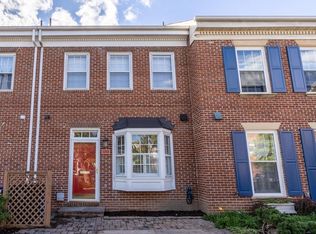
- $1,048,900-- bd2 ba1.8k sqft300 Commerce St, Alexandria, VA 22314Off Market
- $1,029,3003 bd3 ba1.8k sqft304 Commerce St, Alexandria, VA 22314Off Market
- $998,400-- bd2 ba1.6k sqft209 S West St, Alexandria, VA 22314Off Market
- $1,007,7003 bd2 ba1.6k sqft306 Commerce St, Alexandria, VA 22314Off Market
Nearby schools
GreatSchools rating
- 8/10Lyles-Crouch ElementaryGrades: PK-5Distance: 0.6 mi
- 2/10Jefferson-Houston PreK-8 SchoolGrades: PK-8Distance: 0.2 mi
- 2/10Alexandria City High SchoolGrades: 9-12Distance: 2.1 mi
Schools provided by the listing agent
- Elementary: Lyles-crouch
- Middle: George Washington
- High: T.c. Williams
- District: Alexandria City Public Schools
Source: Bright MLS. This data may not be complete. We recommend contacting the local school district to confirm school assignments for this home.
Get a cash offer in 3 minutes
Find out how much your home could sell for in as little as 3 minutes with a no-obligation cash offer.
Estimated market value
$1,036,300
Get a cash offer in 3 minutes
Find out how much your home could sell for in as little as 3 minutes with a no-obligation cash offer.
Estimated market value
$1,036,300
Nearby cities
Nearby neighborhoods
Nearby zip codes
Other Alexandria Topics
