Experience the perfect blend of coastal charm and peaceful lake living! This 3-bedroom, 2.5-bath home features a light-filled open-concept layout, where vaulted ceilings and large windows capture serene views of Devils Lake. Stay cozy year-round with both a gas fireplace and a dedicated wood stove in the heart of the home. The thoughtful design includes a primary suite with its own private lake-view balcony - the ultimate spot for your morning coffee. With a main-floor bedroom and full bath for convenience, plus easy access to local lake paths just down the road, this move-in-ready retreat offers the quiet escape you've been looking for.
Pending
Price cut: $5K (6/4)
$425,000
203 SE Surf Ave, Lincoln City, OR 97367
3beds
1,445sqft
Single Family Residence
Built in 2003
2,613 Square Feet Lot
$419,200 Zestimate®
$294/sqft
$-- HOA
What's special
Gas fireplaceWood stoveLake view homeOpen-concept layout
- 325 days |
- 34 |
- 1 |
Zillow last checked:
Listing updated:
Listed by:
Kimberly J Jackson 503-403-9163,
Coldwell Banker Professional Group - Lincoln City
Source: OCMLS,MLS#: LC-104753
Facts & features
Interior
Bedrooms & bathrooms
- Bedrooms: 3
- Bathrooms: 3
- Full bathrooms: 2
- 1/2 bathrooms: 1
Bedroom 2
- Description: Primary Suite
Bathroom
- Description: With Primary Suite
Heating
- Forced Air, Heat Pump
Cooling
- None
Appliances
- Included: Dryer, Dishwasher, Electric Oven, Electric Range, Microwave, Refrigerator, Washer, Water Heater
Features
- Vaulted Ceiling(s)
- Flooring: Carpet, Wood
- Has basement: No
- Number of fireplaces: 2
- Fireplace features: Gas, EPA Certified Wood Stove
Interior area
- Total structure area: 1,445
- Total interior livable area: 1,445 sqft
- Finished area above ground: 1,445
- Finished area below ground: 0
Property
Parking
- Total spaces: 1
- Parking features: Attached Garage
- Garage spaces: 1
Features
- Levels: Two
- Stories: 2
- Patio & porch: Deck, Covered Porch
- Has view: Yes
- View description: Lake
- Has water view: Yes
- Water view: Lake
Lot
- Size: 2,613 Square Feet
Details
- Additional structures: Shed(s)
- Parcel number: 071114BC880000
- Zoning description: R-R Recreation Residential
- Special conditions: Standard
Construction
Type & style
- Home type: SingleFamily
- Architectural style: Traditional
- Property subtype: Single Family Residence
Materials
- Concrete
- Foundation: Concrete Perimeter
- Roof: Composition
Condition
- New construction: No
- Year built: 2003
Utilities & green energy
- Sewer: Public Sewer
- Water: Public
- Utilities for property: Electricity Connected, Natural Gas Connected, Water Available
Community & HOA
Community
- Subdivision: Eagle Point
HOA
- Has HOA: No
Location
- Region: Lincoln City
Financial & listing details
- Price per square foot: $294/sqft
- Tax assessed value: $456,700
- Annual tax amount: $3,220
- Date on market: 8/30/2025
- Listing terms: Cash,Conventional,FHA,VA Loan
- Electric utility on property: Yes
- Road surface type: Paved
Estimated market value
$419,200
$398,000 - $440,000
$2,677/mo
Price history
| Date | Event | Price |
|---|---|---|
| 6/16/2026 | Pending sale | $425,000$294/sqft |
Source:  RMLS (OR) #301574615 Report a problem RMLS (OR) #301574615 Report a problem | ||
| 6/4/2026 | Price change | $425,000-1.2%$294/sqft |
Source:  OCMLS #LC-104753 Report a problem OCMLS #LC-104753 Report a problem | ||
| 4/9/2026 | Price change | $429,999-2.3%$298/sqft |
Source: RMLS (OR) #301574615 Report a problem | ||
| 3/13/2026 | Price change | $440,000-2.2%$304/sqft |
Source: OCMLS #LC-104753 Report a problem | ||
| 1/15/2026 | Price change | $450,000-2.2%$311/sqft |
Source: OCMLS #LC-104753 Report a problem | ||
| 11/21/2025 | Price change | $460,000-2.1%$318/sqft |
Source: OCMLS #25-1987 Report a problem | ||
| 10/10/2025 | Price change | $470,000-2.1%$325/sqft |
Source: OCMLS #25-1987 Report a problem | ||
| 8/30/2025 | Listed for sale | $480,000+60.5%$332/sqft |
Source: OCMLS #25-1987 Report a problem | ||
| 6/15/2020 | Sold | $299,000-3.2%$207/sqft |
Source: OCMLS #LC-90890 Report a problem | ||
| 4/11/2020 | Pending sale | $309,000+3.3%$214/sqft |
Source: Coldwell Banker Mountain West Real Estate, Inc. #748179 Report a problem | ||
| 3/3/2020 | Price change | $299,000-3.2%$207/sqft |
Source: Coldwell Banker Mountain West Real Estate, Inc. #748179 Report a problem | ||
| 10/10/2019 | Price change | $309,000-6.1%$214/sqft |
Source: Coldwell Banker Mountain West Real Estate, Inc. #748179 Report a problem | ||
| 6/28/2019 | Price change | $329,000-2.9%$228/sqft |
Source: Coldwell Banker Mountain West Real Estate, Inc. #748179 Report a problem | ||
| 5/8/2019 | Listed for sale | $339,000+103%$235/sqft |
Source: COLDWELL BANKER MOUNTAIN WEST REAL ESTATE, INC. #748179 Report a problem | ||
| 1/7/2015 | Listing removed | $1,350$1/sqft |
Source: Oregon Coast Property Management LLC Report a problem | ||
| 11/14/2014 | Price change | $1,350-3.6%$1/sqft |
Source: Oregon Coast Property Management LLC Report a problem | ||
| 10/11/2014 | Listed for rent | $1,400$1/sqft |
Source: Oregon Coast Property Management LLC Report a problem | ||
| 2/8/2013 | Sold | $167,000-1.7%$116/sqft |
Source: OCMLS #LC-67033 Report a problem | ||
| 11/17/2012 | Price change | $169,900-9.6%$118/sqft |
Source: Coldwell Banker Gesik Realty, Inc. #12-2262 Report a problem | ||
| 10/26/2012 | Price change | $187,900-5.6%$130/sqft |
Source: Coldwell Banker Gesik Realty, Inc. #12-2262 Report a problem | ||
| 9/5/2012 | Price change | $199,000+10.9%$138/sqft |
Source: Coldwell Banker Gesik Realty, Inc. #12-2262 Report a problem | ||
| 8/19/2012 | Price change | $179,500-10.2%$124/sqft |
Source: Oregonhomesbyowner.com #12447398 Report a problem | ||
| 7/19/2012 | Price change | $199,900-11.1%$138/sqft |
Source: Oregonhomesbyowner.com #12447398 Report a problem | ||
| 2/28/2012 | Listed for sale | $224,900-13.5%$156/sqft |
Source: Coldwell Banker Gesik Realty, Inc #12166019 Report a problem | ||
| 1/23/2006 | Sold | $259,900$180/sqft |
Source:  OCMLS #05-3448 Report a problem OCMLS #05-3448 Report a problem | ||
Public tax history
| Year | Property taxes | Tax assessment |
|---|---|---|
| 2024 | $3,124 +2.8% | $187,540 +3% |
| 2023 | $3,037 +2.9% | $182,080 +3% |
| 2022 | $2,953 +1.8% | $176,780 +3% |
| 2021 | $2,900 +5.5% | $171,640 +3% |
| 2020 | $2,749 | $166,650 +3% |
| 2019 | -- | $161,800 +3% |
| 2018 | $2,676 | $157,090 +3% |
| 2017 | $2,676 +11.4% | $152,520 +3% |
| 2016 | $2,402 | $148,080 +3% |
| 2015 | $2,402 +5% | $143,770 +3% |
| 2014 | $2,289 | $139,590 +3% |
| 2013 | $2,289 +4.3% | $135,530 +3% |
| 2012 | $2,194 +4.1% | $131,590 +3% |
| 2011 | $2,107 +4.1% | $127,760 |
| 2010 | $2,024 +3.1% | $127,760 +6.1% |
| 2009 | $1,963 +2.6% | $120,430 |
| 2008 | $1,912 +2.3% | $120,430 +6.1% |
| 2007 | $1,870 | $113,530 |
Find assessor info on the county website
Monthly payment
Est. payment
Payment breakdown
Explore the cost of this home by adjusting the details. Changes won't be saved.Climate risks
Neighborhood: 97367
Nearby schools
GreatSchools rating
- NAOceanlake Elementary SchoolGrades: K-2Distance: 1 mi
- 6/10Taft Middle SchoolGrades: 7-8Distance: 2.2 mi
- 3/10Taft High SchoolGrades: 9-12Distance: 2 mi
- $410,1002 bd2 ba1.1k sqft211 SE Surf Ave, Lincoln City, OR 97367Off Market
- $114,8107,405 Square Feet208 SE Reef Ave, Lincoln City, OR 97367Off Market

- $674,5002 bd1 ba1.9k sqft179 SE Surf Ave, Lincoln City, OR 97367Off Market
- $181,800-- bd-- ba-- sqft223 SE Surf Ave, Lincoln City, OR 97367Off Market
- $--2,500 Square Feet9100 SE Surf Ave, Lincoln City, OR 97367Off Market
- $319,9001 bd1 ba720 sqft210 SE Surf Ave, Lincoln City, OR 97367Sold
- $147,0002,613 Square Feet216 SE Surf Ave, Lincoln City, OR 97367Off Market
- $125,0002,613.6 Square Feet204 SE Surf Ave, Lincoln City, OR 97367Sold
A local agent can set up tours, give advice and negotiate with sellers.
Similar homes
- $419,0003 bd2 ba1.4k sqft1842 NE 19th St, Lincoln City, OR 97367For Sale
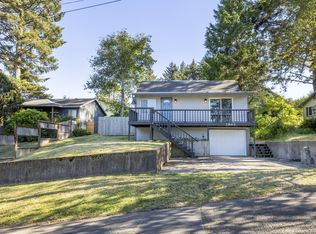
 MLS ID #26-1926, Dennis M Regen, Taylor & Taylor Realty Company. OCMLS
 - $420,0003 bd2 ba1k sqft572 SE Jetty Ave, Lincoln City, OR 97367For Sale
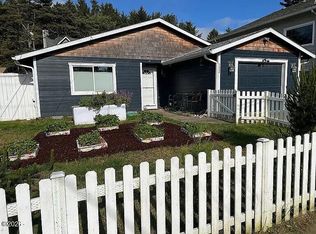 MLS ID #26-625, Loren L Leach, Coldwell Banker Professional Group - Lincoln City. OCMLS
 - $449,9003 bd2 ba1.3k sqft1754 NE 13th St, Lincoln City, OR 97367For Sale
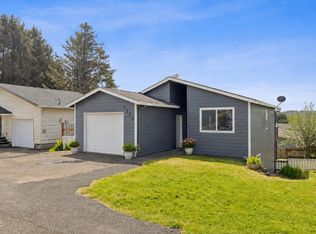 MLS ID #26-1336, Vanessa N Corder, Realty One Group At the Beach,. OCMLS
 - $430,0003 bd2 ba1.3k sqft4430 SE Heron Loop, Lincoln City, OR 97367For Sale
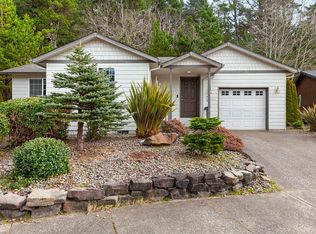 MLS ID #26-287, Michael Kessinger, Premiere Property Group, LLC (Newport). OCMLS
 - $450,0003 bd2 ba1.3k sqft2010 NE Devils Ridge Rd, Lincoln City, OR 97367For SaleMLS ID #26-1611, Ty J Hildebrand, Realty One Group At The Beach, Newport. OCMLS
- $438,0003 bd2 ba1.2k sqft691 SE Jetty Ave, Lincoln City, OR 97367For Sale
 MLS ID #826674, COLLEEN BENSON, Keller Williams Capital City Benson Broker Group. WVMLS
 - $399,0003 bd2 ba1.1k sqft1232 SE 2nd Ct, Lincoln City, OR 97367For SaleMLS ID #841908, DAVID D. DAVIS, Exp Realty, Llc. WVMLS
- $499,0003 bd2 ba1.8k sqft1017 NE Lake Dr, Lincoln City, OR 97367For SaleMLS ID #842433, DAVID D. DAVIS, Exp Realty, Llc. WVMLS
- $419,0002 bd1 ba1k sqft1435 NE 10th St, Lincoln City, OR 97367For SaleMLS ID #26-1923, Shelli R. Neal, Realty One Group At the Beach,. OCMLS
- $419,0003 bd2 ba954 sqft3018 NW Mast Ave, Lincoln City, OR 97367For SaleMLS ID #26-610, Theresa Neimann, Real Estate At 44N. OCMLS
- $490,0003 bd3 ba1.3k sqft1925 NW 38th St, Lincoln City, OR 97367For SaleMLS ID #26-1742, Hannah Katz, Coldwell Banker Professional Group - Lincoln City. OCMLS
- $495,0003 bd3 ba1.6k sqft3624 NE West Devils Lake Rd, Lincoln City, OR 97367For SaleMLS ID #26-1688, Linda L Roy, Lincoln City Realty, LLC. OCMLS
- $545,0003 bd2 ba2k sqft1255 NE Lakewood, Lincoln City, OR 97367For SaleMLS ID #26-1871, Brian B Porter, OPT. OCMLS
- $520,0003 bd2 ba1.5k sqft1190 SE 2nd Ct, Lincoln City, OR 97367For SaleMLS ID #26-1055, Shelli R. Neal, Realty One Group At the Beach,. OCMLS
- $520,0002 bd2 ba1.3k sqft2716 NW Jetty Ave, Lincoln City, OR 97367For SaleMLS ID #26-1945, Hannah Katz, Coldwell Banker Professional Group - Lincoln City. OCMLS
- $499,0004 bd3 ba2.1k sqft2885 NE 35th St, Lincoln City, OR 97367For SaleMLS ID #26-1818, Amy Graham, Taylor & Taylor Realty Company. OCMLS
- $399,9992 bd3 ba1.3k sqft1284 NW 15th St, Lincoln City, OR 97367For SaleMLS ID #26-437, Hannah Katz, Coldwell Banker Professional Group - Lincoln City. OCMLS
- $520,0003 bd3 ba1.7k sqft1803 NE Tide Ave, Lincoln City, OR 97367For SaleMLS ID #LC-104281, Sonja S. Lovas, Martek Real Estate. OCMLS
- $499,0003 bd2 ba1.4k sqft1745 NE West Devils Lake Rd, Lincoln City, OR 97367For SaleMLS ID #835835, DOROTHY DETSCH, More Realty. WVMLS
- $539,5003 bd3 ba1.6k sqft3467 NW Oar Ave, Lincoln City, OR 97367For SaleMLS ID #26-1715, Mary J O'Connor, Coldwell Banker Professional Group - Lincoln City. OCMLS
