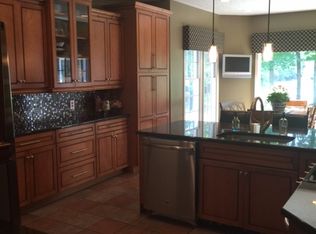
Stunning is the word to describe this Cortland home. It’s a beautiful 3 bedroom, 2.5 bath home that has been meticulously maintained and boasts numerous updates. The breathtaking front door leads you to the grand staircase with an open loft area and new iron railings. The dining area has a tray ceiling, hardwood floors and abundance of windows to allow for natural light. The great room has a custom-built stone fireplace with mantel and vaulted ceiling with wood beam. The kitchen is a culinary dream with quartz countertops, stainless steel appliances and beautifully finished hardwood flooring. The large master suite is located on the main floor with a recently updated master bathroom and walk-in closet. Enjoy your days in the all-season sunroom while taking in the view of the gorgeous backyard or spend the evenings on the brick patio relaxing. Upstairs, beyond the loft area, you will find 2 large bedrooms both having an abundance of closet space, a full bathroom and another 6x8 walk-in linen closet. For your convenience, the service entrance houses the laundry area and a half bath. The 2 ½ car garage is heated and has hot and cold water. The large open basement can be used for storage or can be finished to your liking. Newer carpet throughout the home, Edison lighting and landscaping with auto-dusk to dawn feature, new garage door lights, whole house stereo system with indoor and outdoor speakers, new air conditioning in 2022, new roof in 2024 and newer sump pump. This is one you won’t want to miss.
Closed
$393,000
203 Saint Andrews, Cortland, OH 44410
3beds
2,413sqft
Single Family Residence
Built in 2005
0.36 Acres Lot
$418,800 Zestimate®
$163/sqft
$2,132 Estimated rent
Home value
$418,800
$385,000 - $461,000
$2,132/mo
Zestimate® history
Owner options
List your home for rent
$2,132/mo
Rent Zestimate®
Find your next renter with Zillow Rental Manager. Plus, with online applications, you can quickly screen prospective tenants – for free.
$2,132/mo
Rent Zestimate®
Refinance and save
$2,550/mo
Est. payment
Refinancing to a lower rate could help reduce your monthly payments and save thousands over the life of the loan.
$2,550/mo
Est. payment
Explore your selling options
Work with a Zillow partner agent
Leverage their expertise and Zillow's premium Showcase listings to get your home seen by more buyers.
Get startedList with your own agent
Get your home in front of millions of buyers by listing it on Zillow.
Learn how to do itSell it yourself
Take full control of how buyers see your home on Zillow by listing For Sale by Owner (FSBO).
List your homeWhat's special
Vaulted ceilingOpen loft areaBrick patioBeautifully finished hardwood flooringLarge master suiteAbundance of windowsStainless steel appliances
Zillow last checked:
Listing updated:
Listed by:
Jodi L Zajack jodi.zajack@brokerssold.com330-219-1733,
Brokers Realty Group
Bought with:
Annette M DePalmo, 368580
CENTURY 21 Lakeside Realty
Source: MLS Now,MLS#: 5076356 Originating MLS: Stark Trumbull Area REALTORS
Originating MLS: Stark Trumbull Area REALTORSFacts & features
Interior
Bedrooms & bathrooms
- Bedrooms: 3
- Bathrooms: 3
- Full bathrooms: 2
- 1/2 bathrooms: 1
- Main level bathrooms: 2
- Main level bedrooms: 1
Primary bedroom
- Description: Flooring: Carpet
- Features: Tray Ceiling(s), Walk-In Closet(s)
- Level: First
- Dimensions: 15 x 13.5
Bedroom
- Description: Flooring: Carpet
- Features: Walk-In Closet(s)
- Level: Second
- Dimensions: 15 x 11
Bedroom
- Description: Flooring: Carpet
- Level: Second
- Dimensions: 12.5 x 11
Dining room
- Description: Flooring: Wood
- Features: Tray Ceiling(s)
- Level: First
- Dimensions: 14 x 11.5
Eat in kitchen
- Description: Flooring: Wood
- Level: First
- Dimensions: 17 x 11
Great room
- Description: Flooring: Carpet
- Features: Beamed Ceilings, Fireplace, High Ceilings
- Level: First
- Dimensions: 18 x 14
Laundry
- Description: Flooring: Wood
- Level: First
- Dimensions: 7 x 7
Loft
- Description: Flooring: Carpet
- Level: Second
- Dimensions: 22.5 x 11.5
Other
- Description: Linen closet,Flooring: Carpet
- Level: Second
- Dimensions: 8 x 6
Sunroom
- Description: Flooring: Luxury Vinyl Tile
- Level: First
- Dimensions: 13.5 x 13.5
Heating
- Forced Air, Gas
Cooling
- Central Air
Appliances
- Included: Dishwasher, Microwave, Range, Refrigerator
- Laundry: Main Level
Features
- Tray Ceiling(s), Primary Downstairs, Sound System, Vaulted Ceiling(s), Walk-In Closet(s), Wired for Sound
- Basement: Unfinished,Sump Pump
- Number of fireplaces: 1
- Fireplace features: Gas, Great Room
Interior area
- Total structure area: 2,413
- Total interior livable area: 2,413 sqft
- Finished area above ground: 2,413
Property
Parking
- Total spaces: 2.5
- Parking features: Attached, Direct Access, Garage, Garage Door Opener, Heated Garage, Garage Faces Side
- Attached garage spaces: 2.5
Features
- Levels: Two
- Stories: 2
- Patio & porch: Patio
- Exterior features: Fire Pit, Lighting
Lot
- Size: 0.36 Acres
Details
- Parcel number: 11140111
Construction
Type & style
- Home type: SingleFamily
- Architectural style: Conventional
- Property subtype: Single Family Residence
Materials
- Brick, Vinyl Siding
- Roof: Asphalt
Condition
- Year built: 2005
Utilities & green energy
- Sewer: Public Sewer
- Water: Public
Community & HOA
Community
- Subdivision: Walnut Run Estates Ph 2
HOA
- Has HOA: No
Location
- Region: Cortland
Financial & listing details
- Price per square foot: $163/sqft
- Tax assessed value: $312,600
- Annual tax amount: $4,817
- Date on market: 10/9/2024
- Cumulative days on market: 19 days
Price history
| Date | Event | Price |
|---|---|---|
| 11/14/2024 | Sold | $393,000+2.1%$163/sqft |
Source:  MLS Now #5076356 Report a problem MLS Now #5076356 Report a problem | ||
| 10/29/2024 | Pending sale | $385,000$160/sqft |
Source: MLS Now #5076356 Report a problem | ||
| 10/11/2024 | Contingent | $385,000$160/sqft |
Source: MLS Now #5076356 Report a problem | ||
| 10/9/2024 | Listed for sale | $385,000+51%$160/sqft |
Source: MLS Now #5076356 Report a problem | ||
| 6/17/2016 | Sold | $255,000$106/sqft |
Source: MLS Now #3809110 Report a problem | ||
| 5/21/2016 | Pending sale | $255,000$106/sqft |
Source: Real Living Brokers Rlty Group #3809110 Report a problem | ||
| 5/19/2016 | Price change | $255,000+0%$106/sqft |
Source: Real Living Brokers Rlty Group #3809110 Report a problem | ||
| 5/8/2016 | Price change | $254,900-8.6%$106/sqft |
Source: Owner Report a problem | ||
| 5/2/2016 | Listed for sale | $279,000+13.9%$116/sqft |
Source: Owner Report a problem | ||
| 2/25/2000 | Sold | $245,000$102/sqft |
Source: Public Record Report a problem | ||
Public tax history
| Year | Property taxes | Tax assessment |
|---|---|---|
| 2025 | $5,586 +16.7% | $109,410 |
| 2024 | $4,786 -0.6% | $109,410 |
| 2023 | $4,816 -2.8% | $109,410 +21.2% |
| 2022 | $4,953 -0.2% | $90,270 |
| 2021 | $4,966 -10% | $90,270 |
| 2020 | $5,515 +8% | $90,270 +12.7% |
| 2019 | $5,107 +0.7% | $80,080 |
| 2018 | $5,069 +0.3% | $80,080 |
| 2017 | $5,056 +4.1% | $80,080 +7.1% |
| 2016 | $4,857 +0.8% | $74,760 |
| 2015 | $4,820 +4.9% | $74,760 |
| 2014 | $4,594 -0.4% | $74,760 |
| 2013 | $4,611 +0.1% | $74,760 |
| 2012 | $4,608 +8.4% | $74,760 |
| 2011 | $4,251 -4.8% | $74,760 -8.1% |
| 2010 | $4,463 +2.4% | $81,375 |
| 2009 | $4,360 +0.6% | $81,375 |
| 2008 | $4,336 +2.4% | -- |
| 2007 | $4,234 +4.4% | -- |
| 2006 | $4,055 | -- |
Find assessor info on the county website
Neighborhood: 44410
Nearby homes
- $343,9003 bd2 ba1.6k sqft207 Saint Andrews, Cortland, OH 44410Off Market
- $428,6004 bd4 ba2.2k sqft199 Saint Andrews, Cortland, OH 44410Off Market
- $405,9004 bd2 ba1.4k sqft204 Saint Andrews, Cortland, OH 44410Off Market
- $378,6003 bd2 ba2.5k sqft211 Saint Andrews, Cortland, OH 44410Off Market

- $435,1000.298 Acres200 Saint Andrews, Cortland, OH 44410Off Market
- $404,4003 bd4 ba2.1k sqft208 Saint Andrews, Cortland, OH 44410Off Market
- $471,0002 bd3 ba2.4k sqft196 Saint Andrews, Cortland, OH 44410Off Market
- $440,3003 bd2 ba1.9k sqft195 Saint Andrews, Cortland, OH 44410Off Market
Nearby schools
GreatSchools rating
- 7/10Mathews Elementary School (Intermediate)Grades: 3-5Distance: 8.4 mi
- 5/10Mathews Junior High SchoolGrades: 6-8Distance: 7.6 mi
- 6/10Mathews High SchoolGrades: 9-12Distance: 7.6 mi
Schools provided by the listing agent
- District: Mathews LSD - 7806
Source: MLS Now. This data may not be complete. We recommend contacting the local school district to confirm school assignments for this home.


Get pre-qualified for a loan
At Zillow Home Loans, we can pre-qualify you in as little as 5 minutes with no impact to your credit score.An equal housing lender. NMLS #10287.
Sell for more on Zillow
Get a Zillow Showcase℠ listing at no additional cost and you could sell for .
$418,800
2% more
+$8,376
With Zillow Showcase(estimated)
$427,176
- Ohio
- Trumbull County
- Cortland
- 44410
- 203 Saint Andrews
Nearby cities
Nearby zip codes
Other Cortland Topics
