Rare find in quaint Historic Madisonville within walking distance of the Tchefuncte River, shops, restaurants and year round festivals. House is surrounded with beautiful lush landscaping including native plants, bushes & trees. The custom stair rails lead to an inviting front porch. The front door with cut glass side lights opens to a long hall with bedrooms to the right. This front portion of the home is approximately 85 years old while the rear portion was added 30 years ago. Plantation shutters, 5" pine flooring, beaded board wainscoting & 9' ceilings throughout. Bright living room includes a gas fireplace, built-in bookcases/display shelves, window seats/storage & two ceiling fans. Large formal dining room. Outstanding efficient kitchen has a center island, six burner gas stove, stainless vent, cabinets with glass doors, wine rack, stone counters and a large pantry. Living, dining & kitchen open for entertaining. Primary bedroom suite features a relaxing bath with a jetted tub, separate shower, decorative mirrors, large closet & tiled flooring. Second bedroom has two built in areas with shelving and drawers. The attached bath has quartz counters & a large ornate shower. A huge guest bath includes a free-standing tub with original artwork on the above wall as well as a traditional pedestal sink. Exterior of home has attractive Bahama-style shutters. Peaceful & private back yard overlooks a wooded area. Ground floor includes entertainment area/patio with covered parking. Elevator for convenience at rear steps. Home was raised after Katrina. Don't miss this exceptional home & desired location in the friendly city limits of Madisonville.
Closed
Price Unknown
203 Saint Ann St, Madisonville, LA 70447
2beds
2,351sqft
Single Family Residence
Built in 2020
7,560 Square Feet Lot
$441,100 Zestimate®
$--/sqft
$2,479 Estimated rent
Home value
$441,100
$419,000 - $463,000
$2,479/mo
Zestimate® history
Owner options
List your home for rent
$2,479/mo
Rent Zestimate®
Find your next renter with Zillow Rental Manager. Plus, with online applications, you can quickly screen prospective tenants – for free.
$2,479/mo
Rent Zestimate®
Refinance and save
Refinancing to a lower rate could help reduce your monthly payments and save thousands over the life of the loan.
Explore your selling options
Work with a Zillow partner agent
Leverage their expertise and Zillow's premium Showcase listings to get your home seen by more buyers.
Get startedList with your own agent
Get your home in front of millions of buyers by listing it on Zillow.
Learn how to do itSell it yourself
Take full control of how buyers see your home on Zillow by listing For Sale by Owner (FSBO).
List your homeWhat's special
Quaint historic madisonvilleLarge ornate showerSeparate showerRelaxing bathPlantation shuttersAttractive bahama-style shuttersLarge formal dining room
Zillow last checked:
Listing updated:
Listed by:
Judith Bird 985-502-0992,
Judy Bird Real Estate
Bought with:
Megan Helwick
Keller Williams Realty Services
Source: GSREIN,MLS#: 2407635
Facts & features
Interior
Bedrooms & bathrooms
- Bedrooms: 2
- Bathrooms: 3
- Full bathrooms: 3
Primary bedroom
- Description: Flooring: Wood
- Level: Upper
- Dimensions: 17.3000 x 16.0000
Bedroom
- Description: Flooring: Wood
- Level: Upper
- Dimensions: 17.3000 x 11.0000
Primary bathroom
- Description: Flooring: Tile
- Level: Upper
- Dimensions: 6.9000 x 17.3000
Dining room
- Description: Flooring: Wood
- Level: Upper
- Dimensions: 10.0000 x 17.4000
Kitchen
- Description: Flooring: Wood
- Level: Upper
- Dimensions: 13.8000 x 18.7000
Laundry
- Description: Flooring: Wood
- Level: Upper
- Dimensions: 5.0000 x 7.6000
Living room
- Description: Flooring: Wood
- Level: Upper
- Dimensions: 18.7000 x 21.0000
Other
- Description: Flooring: Wood
- Level: Upper
- Dimensions: 7.8000 x 32.7000
Heating
- Central
Cooling
- Central Air, 1 Unit
Appliances
- Included: Cooktop, Dryer, Dishwasher, Microwave, Refrigerator, Washer
- Laundry: Washer Hookup, Dryer Hookup
Features
- Ceiling Fan(s), Elevator, Jetted Tub, Pantry, Stone Counters, Stainless Steel Appliances
- Windows: Screens
- Has fireplace: Yes
- Fireplace features: Gas
Interior area
- Total structure area: 4,887
- Total interior livable area: 2,351 sqft
Property
Parking
- Parking features: Covered, Two Spaces
Features
- Levels: Two
- Stories: 2
- Patio & porch: Covered, Oversized, Patio, Porch
- Exterior features: Porch, Patio
Lot
- Size: 7,560 Square Feet
- Dimensions: 60 x 126
- Features: City Lot, Rectangular Lot
Details
- Parcel number: 181
- Special conditions: None
Construction
Type & style
- Home type: SingleFamily
- Architectural style: Cottage
- Property subtype: Single Family Residence
Materials
- Vinyl Siding
- Foundation: Raised
- Roof: Metal
Condition
- Excellent,Repairs Cosmetic,Resale
- New construction: No
- Year built: 2020
Utilities & green energy
- Sewer: Public Sewer
- Water: Public
Community & HOA
Community
- Subdivision: Not A Subdivision
HOA
- Has HOA: No
Location
- Region: Madisonville
Financial & listing details
- Tax assessed value: $299,781
- Annual tax amount: $3,704
- Date on market: 8/7/2023
Price history
| Date | Event | Price |
|---|---|---|
| 9/15/2023 | Sold | -- |
Source:  GSREIN #2407635 Report a problem GSREIN #2407635 Report a problem | ||
| 8/10/2023 | Contingent | $449,900$191/sqft |
Source: GSREIN #2407635 Report a problem | ||
| 8/8/2023 | Listed for sale | $449,900$191/sqft |
Source: GSREIN #2407635 Report a problem | ||
| 1/30/2013 | Sold | -- |
Source: Public Record Report a problem | ||
Public tax history
| Year | Property taxes | Tax assessment |
|---|---|---|
| 2025 | $3,704 -2.3% | $29,978 |
| 2024 | $3,790 +1.6% | $29,978 +9.9% |
| 2023 | $3,730 +34.7% | $27,278 |
| 2022 | $2,768 +9.4% | $27,278 |
| 2021 | $2,532 -0.3% | $27,278 |
| 2020 | $2,538 +13.8% | $27,278 +12% |
| 2019 | $2,230 -0.1% | $24,354 |
| 2018 | $2,232 -35.4% | $24,354 |
| 2017 | $3,458 +40.6% | $24,354 |
| 2016 | $2,459 | $24,354 +49.7% |
| 2015 | $2,459 +83.2% | $16,273 |
| 2014 | $1,342 +0% | $16,273 |
| 2013 | $1,342 -41.7% | $16,273 -28.3% |
| 2011 | $2,300 +0.2% | $22,702 |
| 2010 | $2,295 | $22,702 |
Find assessor info on the county website
Neighborhood: 70447
Nearby homes
- $50,0007,560 Square Feet201 St. Ann Street, Madisonville, LA 70447Off Market
- $2,028,017-- bd-- ba-- sqft201 Saint Ann Dr SUITE A, Mandeville, LA 70471Off Market
- $146,5002 bd1 ba945 sqft204 Saint Ann St, Madisonville, LA 70447Off Market
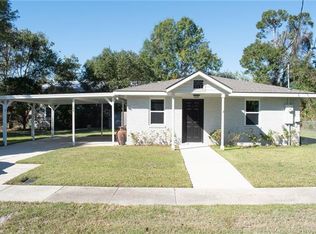
- $278,400-- bd-- ba1.3k sqft207 Saint Ann St, Madisonville, LA 70447Off Market
- $--1 bd1 ba750 sqft202 Saint Ann St, Madisonville, LA 70447Off Market
- $285,700-- bd-- ba945 sqft202 Morgan St, Madisonville, LA 70447Off Market
- $341,8003 bd2 ba2.2k sqft113 Saint Ann St, Madisonville, LA 70447Off Market
- $210,400-- bd-- ba945 sqft204 2nd St, Madisonville, LA 70447Off Market
Nearby schools
GreatSchools rating
- NAMadisonville Elementary SchoolGrades: PK-2Distance: 1.8 mi
- 7/10Madisonville Junior High SchoolGrades: 7-8Distance: 0.2 mi
- 9/10Mandeville High SchoolGrades: 9-12Distance: 4 mi
Schools provided by the listing agent
- Elementary: stpsb.org
- Middle: stpsb.org
- High: stpsb.org
Source: GSREIN. This data may not be complete. We recommend contacting the local school district to confirm school assignments for this home.
Get a cash offer in 3 minutes
Find out how much your home could sell for in as little as 3 minutes with a no-obligation cash offer.
Estimated market value
$441,100
Get a cash offer in 3 minutes
Find out how much your home could sell for in as little as 3 minutes with a no-obligation cash offer.
Estimated market value
$441,100
- Louisiana
- Saint Tammany Parish
- Madisonville
- 70447
- 203 Saint Ann St
Nearby cities
Nearby zip codes
Other Madisonville Topics
