Skip main navigation
Off market
  • Price Unknown

    203 Salem Ct APT 4, Princeton, NJ 08540

    2beds
    1,258sqft
    Condominium
    Built in ----
    -- sqft lot
    $-- Zestimate®
    $--/sqft
    $-- Estimated rent

    Home value

    Not available

    Estimated sales range

    Not available

    Not available

    Zestimate® history
    Loading
    Loading...

    Owner options

    List your home for rent

    Find your next renter with Zillow Rental Manager. Plus, with online applications, you can quickly screen prospective tenants – for free.

    Learn more
    Refinance and save

    $313/mo

    Est. payment

    Refinancing to a lower rate could help reduce your monthly payments and save thousands over the life of the loan.

    See today's rates

    $313/mo

    Est. payment

    Explore your selling options

    Work with a Zillow partner agent

    Leverage their expertise and Zillow's premium Showcase listings to get your home seen by more buyers.

    Get started

    List with your own agent

    Get your home in front of millions of buyers by listing it on Zillow.

    Learn how to do it

    Sell it yourself

    Take full control of how buyers see your home on Zillow by listing For Sale by Owner (FSBO).

    List your home

    What's special

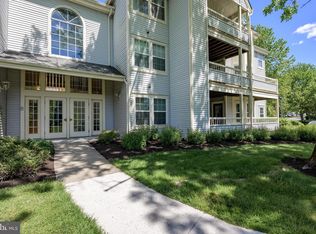
    Beautifully maintained 2 Bedroom 2 Bath Condo in desirable Canal Pointe Community, you don't want to miss out on this one! The floor plan is spacious & open w/plenty of room for comfort. LR is brightened w/natural light streaming through the sliding doors that lead to a private deck. DR area is separate, yet still open to the living space making the floor plan accessible & inviting. EIK has tons of charm. The dining nook under the bay window is soaked with sun, there is great storage, granite counters and SS appliances. 1st Bedroom w/laminate floors that have a hardwood finish. Guest bath boasts neutral & crisp tones. Master Suite is large w/it's own EnSuite Bath. W&D in the unit is a huge bonus. HWH is only 2 years old. Central AC and heat. Common parking w/plenty of space + visitors parking, too. Great location. Low taxes. HOA w/amenities. The list goes on! Come and see today!

    This property is not currently displayed as for sale or rent on Zillow. This may be different from what's on other websites or public sources.

    Zillow last checked:

    Listing updated:

    Listed by:

    Robert Dekanski 732-827-5344,

    RE/MAX 1st Advantage

    Bought with:

    Shani Dixon, 1006101

    BHHS Fox & Roach-Princeton Junction

    Source: Bright MLS,MLS#: NJME312356MLS Logo

    Facts & features

    Interior

    Bedrooms & bathrooms
    • Bedrooms: 2
    • Bathrooms: 2
    • Full bathrooms: 2
    • Main level bathrooms: 2
    • Main level bedrooms: 2
    Rooms
    • Room types: Living Room, Dining Room, Primary Bedroom, Kitchen, Bedroom 1, Primary Bathroom, Full Bath
    Basement
    • Area: 0
    Heating
    • Forced Air, Natural Gas
    Cooling
    • Central Air, Electric
    Appliances
    • Included: Dishwasher, Dryer, Freezer, Oven/Range - Gas, Refrigerator, Washer, Gas Water Heater
    • Laundry: Hookup, Washer In Unit, Dryer In Unit, In Unit
    Features
    • Flooring: Carpet, Ceramic Tile, Laminate
    • Doors: Sliding Glass
    • Windows: Window Treatments
    • Has basement: No
    • Number of fireplaces: 1
    • Fireplace features: Wood Burning
    Interior area
    • Total structure area: 1,258
    • Total interior livable area: 1,258 sqft
    • Finished area above ground: 1,258
    • Finished area below ground: 0

    Property

    Parking
    • Parking features: Asphalt, Unassigned, Parking Lot
    • Has uncovered spaces: Yes
    Accessibility
    • Accessibility features: None
    Features
    • Levels: One
    • Stories: 1
    • Patio & porch: Deck
    • Exterior features: Sidewalks
    • Pool features: Community
    Lot
    • Features: Level
    Details
    • Additional structures: Above Grade, Below Grade
    • Parcel number: 130000700167 14C1004
    • Zoning: R
    • Special conditions: Standard

    Construction

    Type & style
    • Home type: Condo
    • Property subtype: Condominium
    • Attached to another structure: Yes
    Materials
    • Vinyl Siding
    • Roof: Asphalt,Shingle
    Condition
    • New construction: No

    Utilities & green energy

    • Sewer: Public Sewer
    • Water: Public
    • Utilities for property: Electricity Available, Natural Gas Available

    Community & HOA

    Community
    • Features: Pool
    • Subdivision: Canal Pointe
    HOA
    • Has HOA: Yes
    • Amenities included: Clubhouse, Pool, Tennis Court(s)
    • Services included: Snow Removal, Trash, Common Area Maintenance, Maintenance Structure
    • HOA fee: $313 monthly
    • HOA name: CANAL POINTE CONDO ASSOCIATION
    Location
    • Region: Princeton
    • Municipality: WEST WINDSOR TWP

    Financial & listing details

    • Tax assessed value: $253,500
    • Annual tax amount: $7,108
    • Date on market: 5/13/2021
    • Listing agreement: Exclusive Right To Sell
    • Listing terms: Cash,Conventional
    • Inclusions: Chandelier, Dishwasher, Draperies / Window Treatments, Dryer, Freezer, Light Fixtures, Refrigerator, Washer
    • Exclusions: Microwave, Custom Area Rug, Personal Belongings.
    • Ownership: Condominium

    Price history

    DateEventPrice
    8/2/2021Sold$305,000-1.3%$242/sqft
    Source: Bright MLS #NJME312356 Report a problem
    5/28/2021Pending sale$309,000$246/sqft
    Source: Bright MLS #NJME312356 Report a problem
    5/13/2021Contingent$309,000$246/sqft
    Source: Bright MLS #NJME312356 Report a problem
    5/13/2021Listed for sale$309,000$246/sqft
    Source: All Jersey MLS #2116887R Report a problem

    Public tax history

    Tax history is unavailable.

    Neighborhood: 08540

    Nearby schools

    GreatSchools rating
    Schools provided by the listing agent
    • Elementary: Village School
    • Middle: Thomas R. Grover M.s.
    • High: Wwpsouth
    • District: West Windsor-plainsboro Regional

    Source: Bright MLS. This data may not be complete. We recommend contacting the local school district to confirm school assignments for this home.