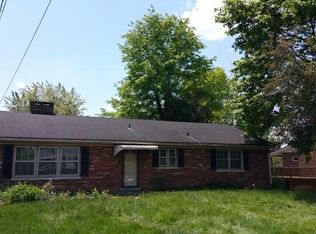
Southern Living Traditional House Plan with 2 covered porches in private cul-de-sac. It has vaulted ceiling in living room with french door to covered porch. Walk-in closets. The fourth bedroom/den has vaulted ceiling and all other room have 9 ft ceilings with a 14 ft ceiling in entry. The fourth bedroom has 1/2 bath and located so that it can be also used as den. The house is expandable to attic due to high roof lines and has 12 x 12 concrete pad for storage in locked, walk-in crawl space. A large Koi pond with water fall creates restful ambiance. There are many grown trees for shade. It has Dutch-lap siding with dimensional shingle roof. The garage space is heated/cooled and finished like the interior. It only takes replacing garage door with french door to transition into family space. There is a fireplace with gas logs. Gas heat, electric air conditioning, maple cabinetry, stainless appliances complete the picture.
This property is not currently displayed as for sale or rent on Zillow. This may be different from what's on other websites or public sources.