Skip main navigation
Pending
  • Price cut: $15K (4/24)
    $485,000

    203 Sand Flat Ln, Temple, TX 76502

    3beds
    2,317sqft
    : 
    Loading
    Get pre-qualified
    Single Family Residence
    Built in 2021
    0.52 Acres Lot
    $477,700 Zestimate®
    $209/sqft
    $13/mo HOA

    What's special

    Large half-acre lotWood floating shelvesStainless appliancesFreestanding tubWood hood ventCustom cabinetryExpansive center island
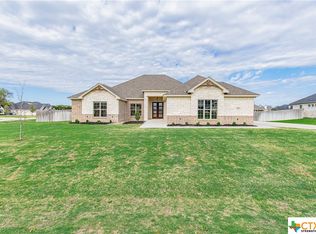
    WELCOME HOME! This stunning home built by Tierra Homes sits on half an acre of land in the coveted neighborhood of North Lake and is in Belton ISD. 3 bedrooms/2 baths plus a flex/office room. Featuring gorgeous wood beams in the owner's bedroom with ensuite, complete with a freestanding tub and separate shower, and a large walk-in closet that connects to the laundry room. Bedroom 2 and 3 connect with a Jack & Jill bathroom with a walk-in shower and vanity station. The spacious living room has a stunning shiplap fireplace with a large wood mantle, flanked by wood floating shelves. The kitchen is adorned with marble counters, custom cabinetry, a wood hood vent, stainless appliances, expansive center island, and a beautiful herringbone tile backsplash. Combine all of these top-notch finishes with a large half-acre lot, and this Home is sure to check all of your boxes! Ask about our 2.98% interest rate assumable loan for VA buyers!!
    140 days
    |
    92
    |
    4
    |

    Zillow last checked:

    Listing updated:

    Listed by:

    Ramon Alvarez ramon@ramonalvarez.realtor,

    All City Real Estate

    Source: Central Texas MLS,MLS#: 605250MLS LogoOriginating MLS: Williamson County Association of REALTORS

      Facts & features

      Interior

      Bedrooms & bathrooms
      • Bedrooms: 3
      • Bathrooms: 2
      • Full bathrooms: 2
      Heating
      • Central, Electric
      Cooling
      • Central Air, Electric, 1 Unit
      Appliances
      • Included: Convection Oven, Dishwasher, Electric Cooktop, Electric Water Heater, Disposal, Refrigerator, Range Hood, Some Electric Appliances, Built-In Oven, Cooktop, Microwave
      • Laundry: Common Area, Washer Hookup, Electric Dryer Hookup, Inside, Main Level
      Features
      • All Bedrooms Down, Attic, Beamed Ceilings, Built-in Features, Tray Ceiling(s), Ceiling Fan(s), Crown Molding, Double Vanity, High Ceilings, Home Office, Low Flow Plumbing Fixtures, Open Floorplan, Pull Down Attic Stairs, Recessed Lighting, Separate Shower, Smart Thermostat, Vaulted Ceiling(s), Natural Woodwork, Walk-In Closet(s), Custom Cabinets, Granite Counters
      • Flooring: Carpet, Ceramic Tile
      • Attic: Pull Down Stairs,Partially Floored
      • Number of fireplaces: 1
      • Fireplace features: Electric, Family Room
      Interior area
      • Total interior livable area: 2,317 sqft
      Video & virtual tour

      Property

      Parking
      • Total spaces: 2
      • Parking features: Attached, Door-Single, Garage, Garage Door Opener, Garage Faces Side
      • Attached garage spaces: 2
      Features
      • Levels: One
      • Stories: 1
      • Patio & porch: Covered, Patio
      • Exterior features: Covered Patio, Private Yard, Rain Gutters, Security Lighting
      • Pool features: None
      • Spa features: None
      • Fencing: Back Yard,Perimeter,Privacy,Wood
      • Has view: Yes
      • View description: None
      • Body of water: None
      Lot
      • Size: 0.52 Acres
      Details
      • Parcel number: 484158

      Construction

      Type & style
      • Home type: SingleFamily
      • Architectural style: Hill Country,Traditional
      • Property subtype: Single Family Residence
      Materials
      • Masonry, Stone Veneer
      • Foundation: Slab
      • Roof: Composition,Shingle
      Condition
      • Resale
      • Year built: 2021
      Details
      • Builder name: Tierra Homes

      Utilities & green energy

      • Sewer: Not Connected (at lot), Public Sewer
      • Water: Community/Coop
      • Utilities for property: Cable Available, High Speed Internet Available, Phone Available, Trash Collection Private, Underground Utilities
      Green energy
      • Energy efficient items: Appliances, Construction, Doors, HVAC, Lighting, Windows

      Community & HOA

      Community
      • Features: Other, See Remarks, Street Lights
      • Security: Smoke Detector(s), Security Lights
      • Subdivision: North Lake Estates
      HOA
      • Has HOA: Yes
      • HOA fee: $160 annually
      • HOA name: MPR NORTH LAKE ESTATES HOMEOWNERS ASSOCIATION
      • HOA phone: 512-826-0500
      Location
      • Region: Temple

      Financial & listing details

      • Price per square foot: $209/sqft
      • Tax assessed value: $506,050
      • Date on market: 2/23/2026
      • Cumulative days on market: 140 days
      • Listing agreement: Exclusive Right To Sell
      • Listing terms: Cash,Conventional,FHA,VA Loan
      • Road surface type: Asphalt

        Estimated market value

        $477,700

        $454,000 - $502,000

        $2,398/mo

        Price history

        DateEventPrice
        7/4/2026Pending sale$485,000$209/sqft
        Source: Central Texas MLS #605250 Report a problem
        6/15/2026Contingent$485,000$209/sqft
        Source: Central Texas MLS #605250 Report a problem
        4/24/2026Price change$485,000-3%$209/sqft
        Source: Central Texas MLS #605250 Report a problem
        3/28/2026Price change$499,999-3.8%$216/sqft
        Source: Central Texas MLS #605250 Report a problem
        2/23/2026Listed for sale$520,000+828.6%$224/sqft
        Source: Central Texas MLS #605250 Report a problem
        9/15/2021Sold--
        Source: Central Texas MLS #445221 Report a problem
        9/30/2020Listing removed$56,000$24/sqft
        Source: The Premier Real Estate Group-fathom Realty #421491 Report a problem
        9/8/2020Listed for sale$56,000$24/sqft
        Source: The Premier Real Estate Group-Fathom Realty #421491 Report a problem

        Public tax history

        YearProperty taxesTax assessment
        2025-- $506,050 -2.9%
        2024-- $521,040 -1.2%
        2023-- $527,556 +20.5%
        2022-- $437,726 +843.4%
        2021-- $46,400 +23.1%
        2020$676 +1.3%$37,700 +8.3%
        2019$668 $34,800
        Find assessor info on the county website

        Monthly payment

        Est. payment

        Payment breakdown

        Explore the cost of this home by adjusting the details. Changes won't be saved.
        All calculations are estimates and provided by Zillow, Inc. for informational purposes only. Actual amounts may vary.
        HOA fees may include property taxes on listings classified as Co-Ops. Contact the listing agent and/or owner for fee details.
        Mortgage interest rates are dependent on a number of factors, including credit score, down payment, and repayment length. Interest rate data provided by Zillow Group Marketplace, Inc. as of 1/1/1970 from various mortgage lenders with which we have lead or other similar arrangements; the Estimated Payment is an average of those rates.
        See how much you could borrow to make a competitive offer.

        Climate risks

        Neighborhood: 76502

        Getting around

        0 / 100
        Car-Dependent
        25 / 100
        Somewhat Bikeable

        Nearby schools

        GreatSchools rating
        Schools provided by the listing agent
        • District: Belton ISD

        Source: Central Texas MLS. This data may not be complete. We recommend contacting the local school district to confirm school assignments for this home.

        A local agent can set up tours, give advice and negotiate with sellers.

        Browse local experts

        Similar homes