Spacious 4-bedroom, 2.5-bath two-story home with a well-thought-out layout and charming curb appeal! **Roof replaced in 2023 and AC newly installed in 2024** offer peace of mind for years to come. All bedrooms are located upstairs, including a generously sized primary suite featuring a huge walk-in closet, double vanity, garden tub, and separate shower. The gourmet kitchen offers abundant counter space and storage, along with a breakfast bar perfect for casual dining. French doors lead into the formal dining room, ideal for hosting guests. The family room is anchored by a cozy corner brick fireplace. Enjoy outdoor living with a beautifully landscaped yard, full gutters, a covered front porch, and a covered back patio overlooking the fenced yard. A wonderful place to call home!
Sold
Price Unknown
203 Sandpoint Dr, Mansfield, TX 76063
4beds
2,037sqft
Single Family Residence
Built in 2004
6,098 Square Feet Lot
$342,000 Zestimate®
$--/sqft
$2,945 Estimated rent
Home value
$342,000
$315,000 - $369,000
$2,945/mo
Zestimate® history
Owner options
List your home for rent
$2,945/mo
Rent Zestimate®
Find your next renter with Zillow Rental Manager. Plus, with online applications, you can quickly screen prospective tenants – for free.
$2,945/mo
Rent Zestimate®
Refinance and save
$440/mo
Est. payment
Refinancing to a lower rate could help reduce your monthly payments and save thousands over the life of the loan.
$440/mo
Est. payment
Explore your selling options
Work with a Zillow partner agent
Leverage their expertise and Zillow's premium Showcase listings to get your home seen by more buyers.
Get startedList with your own agent
Get your home in front of millions of buyers by listing it on Zillow.
Learn how to do itSell it yourself
Take full control of how buyers see your home on Zillow by listing For Sale by Owner (FSBO).
List your homeWhat's special
Cozy corner brick fireplaceFenced yardFormal dining roomCovered back patioCharming curb appealBeautifully landscaped yardHuge walk-in closet
Zillow last checked:
Listing updated:
Listed by:
Lily Moore 0613822 817-344-7034,
Lily Moore Realty 817-344-7034,
Jacqueline Caffrey 0710529 423-310-8887,
Lily Moore Realty
Bought with:
Moses Harry
Neighborhood Assistance Corpor
Source: NTREIS,MLS#: 20938167
Facts & features
Interior
Bedrooms & bathrooms
- Bedrooms: 4
- Bathrooms: 3
- Full bathrooms: 2
- 1/2 bathrooms: 1
Primary bedroom
- Features: En Suite Bathroom
- Level: Second
- Dimensions: 13 x 19
Bedroom
- Level: Second
- Dimensions: 12 x 13
Bedroom
- Level: Second
- Dimensions: 10 x 10
Bedroom
- Level: Second
- Dimensions: 10 x 12
Breakfast room nook
- Level: First
- Dimensions: 9 x 14
Dining room
- Level: First
- Dimensions: 9 x 11
Half bath
- Level: First
- Dimensions: 5 x 5
Kitchen
- Features: Breakfast Bar
- Level: First
- Dimensions: 11 x 11
Living room
- Level: First
- Dimensions: 11 x 12
Heating
- Central, Electric, Fireplace(s)
Cooling
- Central Air, Ceiling Fan(s), Electric
Appliances
- Included: Dishwasher, Electric Range, Electric Water Heater, Disposal, Microwave, Vented Exhaust Fan
- Laundry: Washer Hookup, Electric Dryer Hookup, Laundry in Utility Room
Features
- Eat-in Kitchen, High Speed Internet, Cable TV
- Flooring: Carpet, Ceramic Tile, Vinyl
- Windows: Window Coverings
- Has basement: No
- Number of fireplaces: 1
- Fireplace features: Masonry, Wood Burning
Interior area
- Total interior livable area: 2,037 sqft
Property
Parking
- Total spaces: 2
- Parking features: Covered, Garage Faces Front, Garage, Garage Door Opener
- Attached garage spaces: 2
Features
- Levels: Two
- Stories: 2
- Patio & porch: Rear Porch, Covered
- Pool features: None, Community
- Fencing: Wood
Lot
- Size: 6,098 Square Feet
- Features: Interior Lot, Landscaped, Subdivision, Sprinkler System, Few Trees
Details
- Parcel number: 40295877
Construction
Type & style
- Home type: SingleFamily
- Architectural style: Traditional,Detached
- Property subtype: Single Family Residence
Materials
- Brick
- Foundation: Slab
- Roof: Composition
Condition
- Year built: 2004
Utilities & green energy
- Sewer: Public Sewer
- Water: Public
- Utilities for property: Sewer Available, Water Available, Cable Available
Community & HOA
Community
- Features: Park, Pool
- Security: Carbon Monoxide Detector(s), Smoke Detector(s)
- Subdivision: Villages At Spring Lake The
HOA
- Has HOA: Yes
- Services included: All Facilities, Maintenance Grounds
- HOA fee: $440 annually
- HOA name: Villages of Spring Lake
- HOA phone: 817-453-8104
Location
- Region: Mansfield
Financial & listing details
- Tax assessed value: $351,000
- Annual tax amount: $7,982
- Date on market: 5/22/2025
- Cumulative days on market: 6 days
- Listing terms: Cash,Conventional,FHA,VA Loan
Price history
| Date | Event | Price |
|---|---|---|
| 7/15/2025 | Sold | -- |
Source: NTREIS #20938167 Report a problem | ||
| 7/2/2025 | Pending sale | $359,000$176/sqft |
Source: NTREIS #20938167 Report a problem | ||
| 5/30/2025 | Contingent | $359,000$176/sqft |
Source: NTREIS #20938167 Report a problem | ||
| 5/22/2025 | Listed for sale | $359,000$176/sqft |
Source: NTREIS #20938167 Report a problem | ||
| 3/10/2021 | Listing removed | -- |
Source: Zillow Rental Network Premium Report a problem | ||
| 3/8/2021 | Listed for rent | $2,090$1/sqft |
Source: Zillow Rental Network Premium Report a problem | ||
| 2/23/2021 | Listing removed | -- |
Source: Zillow Rental Network Premium Report a problem | ||
| 2/12/2021 | Listed for rent | $2,090+26.7%$1/sqft |
Source: Zillow Rental Network Premium Report a problem | ||
| 5/14/2015 | Listing removed | $1,650$1/sqft |
Source: Classic Property Management Report a problem | ||
| 5/7/2015 | Price change | $1,650+6.5%$1/sqft |
Source: Classic Property Management Report a problem | ||
| 4/5/2012 | Listed for rent | $1,550$1/sqft |
Source: Classic Property Management Report a problem | ||
Public tax history
| Year | Property taxes | Tax assessment |
|---|---|---|
| 2025 | $7,895 -1.1% | $351,000 |
| 2024 | $7,982 +1.6% | $351,000 +3.2% |
| 2023 | $7,853 +3.2% | $340,000 +15.9% |
| 2022 | $7,607 +12.6% | $293,353 +16.9% |
| 2021 | $6,757 +5.9% | $251,000 +7.2% |
| 2020 | $6,380 -1.2% | $234,131 |
| 2019 | $6,459 +1.2% | $234,131 +4.3% |
| 2018 | $6,383 +13.9% | $224,392 +14.5% |
| 2017 | $5,602 +5.1% | $195,984 +4.6% |
| 2016 | $5,333 +24.8% | $187,329 +26.1% |
| 2015 | $4,275 | $148,500 -14% |
| 2014 | $4,275 | $172,600 +8.1% |
| 2013 | -- | $159,700 +6.3% |
| 2012 | -- | $150,300 |
| 2011 | -- | $150,300 -4.8% |
| 2010 | -- | $157,900 -6.2% |
| 2009 | -- | $168,300 -3.8% |
| 2008 | -- | $174,900 |
| 2007 | -- | $174,900 +6.4% |
| 2006 | -- | $164,400 +52.2% |
| 2005 | -- | $108,000 +233.3% |
| 2004 | -- | $32,400 |
Find assessor info on the county website
Neighborhood: Spring Lake
Nearby homes
- $372,8003 bd2 ba1.9k sqft205 Sandpoint Dr, Mansfield, TX 76063Off Market
- $379,9004 bd2 ba2k sqft201 Sandpoint Dr, Mansfield, TX 76063Off Market

- $--3 bd2 ba2.2k sqft207 Sandpoint Dr, Mansfield, TX 76063Sold
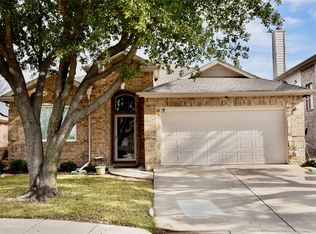
- $383,9004 bd3 ba2.3k sqft202 Bayberry Dr, Mansfield, TX 76063Off Market

- $378,3004 bd2 ba2k sqft204 Bayberry Dr, Mansfield, TX 76063Off Market
- $342,0003 bd2 ba1.7k sqft200 Bayberry Dr, Mansfield, TX 76063Off Market
- $400,3004 bd3 ba2.9k sqft209 Sandpoint Dr, Mansfield, TX 76063Off Market
- $335,8003 bd2 ba1.8k sqft206 Bayberry Dr, Mansfield, TX 76063Off Market
Nearby schools
GreatSchools rating
- 7/10Elizabeth Smith Elementary SchoolGrades: PK-4Distance: 0.5 mi
- 8/10Charlene McKinzey MiddleGrades: 7-8Distance: 1.5 mi
- 8/10Mansfield Lake Ridge High SchoolGrades: 9-12Distance: 1 mi
Schools provided by the listing agent
- Elementary: Smith
- Middle: Charlene McKinzey
- High: Mansfield Lake Ridge
- District: Mansfield ISD
Source: NTREIS. This data may not be complete. We recommend contacting the local school district to confirm school assignments for this home.
Get a cash offer in 3 minutes
Find out how much your home could sell for in as little as 3 minutes with a no-obligation cash offer.
Estimated market value
$342,000
Get a cash offer in 3 minutes
Find out how much your home could sell for in as little as 3 minutes with a no-obligation cash offer.
Estimated market value
$342,000
- Texas
- Tarrant County
- Mansfield
- 76063
- Spring Lake
- 203 Sandpoint Dr
