Skip main navigation
Sold for $349,680
  • $349,680

    203 Scottish Ave, Simpsonville, SC 29680

    3beds
    1,400sqft
    Single Family Residence, Residential
    Built in 2011
    7,405.2 Square Feet Lot
    $344,200 Zestimate®
    $250/sqft
    $1,874 Estimated rent

    Home value

    $344,200

    $324,000 - $365,000

    $1,874/mo

    Zestimate® history
    Loading
    Loading...

    Owner options

    List your home for rent

    $1,874/mo

    Rent Zestimate®

    Find your next renter with Zillow Rental Manager. Plus, with online applications, you can quickly screen prospective tenants – for free.

    Learn more

    $1,874/mo

    Rent Zestimate®

    Refinance and save

    $2,004/mo

    Est. payment

    Refinancing to a lower rate could help reduce your monthly payments and save thousands over the life of the loan.

    See today's rates

    $2,004/mo

    Est. payment

    Explore your selling options

    Work with a Zillow partner agent

    Leverage their expertise and Zillow's premium Showcase listings to get your home seen by more buyers.

    Get started

    List with your own agent

    Get your home in front of millions of buyers by listing it on Zillow.

    Learn how to do it

    Sell it yourself

    Take full control of how buyers see your home on Zillow by listing For Sale by Owner (FSBO).

    List your home

    What's special

    Gas fireplaceInset covered front porchBrick craftsmanHigh-end upgradesLarge great roomBuilt-in benchesLush zoysia lawn
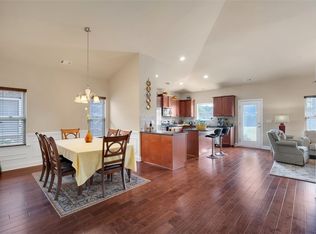
    Stunning 3 bed, 2 bath, brick craftsman, located just 5 minutes away from Publix, Target, restaurants, and shopping. High-end upgrades and storage solutions found here, inside and out, are rare. The inset covered front porch has room for a concealed table for package delivery. The large great room features a cathedral ceiling and gas fireplace. Dimmers are found throughout the home. The beautiful screened porch is accessed from the great room and master bedroom. Both doors have built-in blinds for privacy. You’ll love the beautiful no maintenance white quartz countertops in the kitchen and baths, custom painted maple cabinets, glass tile backsplash, and upgraded stainless steel appliances-dishwasher with 3rd tray for flatware, and an electric range with air fry and convection oven. The pantry includes an 8 shelf spice and oil rack; cabinets include a stainless 2 tier pull out rack, and dividers for cookie sheets and cutting boards. Adjacent to the kitchen is the dining area with 10' tray ceiling and gorgeous wainscoting. Throughout the home you’ll find 7½” plank, hand-scraped, European oak engineered wood flooring with 5” floor molding and ceramic tile in the bathrooms. No carpet here!! Each window has 2” wide slat horizontal blinds. The master bedroom has a large tray 10' ceiling, ensuite bath with separate shower and tub, and a 2 basin vanity with quartz countertop. His and Hers closets provide options and additional storage-pegboards and extra shelves. Enjoy a cup of coffee on the curtained screened porch where you can enjoy privacy and a view of the amazing backyard retreat. There are two additional bedrooms; one with a walk-in closet, and the other is currently set up as an office. A full bath in the hallway is accessible for guests. The laundry has a custom cabinet with a corkboard-lined interior. The wide hallway provides extra storage options with TWO closets; a linen closet and a coat/extra closet. The 2-car garage has a non-slip floor coating, utility sink, two 4'x8' Safe Racks overhead shelves, peg boards, and two shelves run across the back wall. The pull-down attic storage (floored above the garage) includes built-in shelves for your storage needs. Exercise on 2 miles of sidewalk or in the community pool, then vaca at home in the backyard! Inside the fenced yard, you’ll find a 24' x 20' deck with railing. Designed by the interior designer homeowner, and built by a well-known builder, the deck features a 17 ft L-shaped porcelain-tiled wet bar, with 3 pendant lights. The bar easily seats 6+. Bar cabinets add lots of storage and the outdoor UL covered outlets power your blender, crockpot, etc. You also have a mini fridge w/freezer! There is an outdoor ceiling fan under a no-maintenance galvanized roof, which shades the bar area, and galvanized lights line the edge of the roof. A decorative gutter has 2 rain chains. The deck has 3 built-in benches which seat at least 11 adults. Remote controlled multi-color LED’s light up the deck stairs for safety. UL outdoor electrical outlets are on either side of the deck at floor level. There is room for loungers, and tables and chairs for additional seating. Step off the deck onto 300 sq ft of stamped concrete for your grill and additional seating. Flagstone leads you to the lush Zoysia lawn. Taste summertime treats of blackberries and figs picked fresh. Sounds of a bubbling fountain and wafts of sweet scents of the latest blooms surround you. As the sun sets, uplights turn on to highlight the fountain and other areas. An irrigation system, with rain sensor, keeps lawns, beds, and planter boxes properly watered. This one owner, non-smoking home, is also pet and child-free. Allergen-free and non-toxic materials were used in the upgrades. This is a one of a kind property, with upgrades in excess of $100,000, and will go quickly.

    Zillow last checked:

    Listing updated:

    Listed by:

    Jansen Young 864-483-8478,

    Herlong Sotheby's International Realty

    Bought with:

    Tracy Roberts

    Keller Williams DRIVE

    Source: Greater Greenville AOR,MLS#: 1539464MLS Logo

    Facts & features

    Interior

    Bedrooms & bathrooms
    • Bedrooms: 3
    • Bathrooms: 2
    • Full bathrooms: 2
    • Main level bathrooms: 2
    • Main level bedrooms: 3
    Primary bedroom
    • Area: 180
    • Dimensions: 15 x 12
    Bedroom 2
    • Area: 121
    • Dimensions: 11 x 11
    Bedroom 3
    • Area: 110
    • Dimensions: 11 x 10
    Primary bathroom
    • Features: Double Sink, Full Bath, Shower-Separate, Tub-Garden, Tub-Separate, Walk-In Closet(s), Multiple Closets
    • Level: Main
    Dining room
    • Area: 99
    • Dimensions: 11 x 9
    Family room
    • Area: 306
    • Dimensions: 18 x 17
    Kitchen
    • Area: 90
    • Dimensions: 10 x 9
    Heating
    • Forced Air, Natural Gas
    Cooling
    • Central Air, Electric
    Appliances
    • Included: Dishwasher, Disposal, Self Cleaning Oven, Convection Oven, Refrigerator, Electric Oven, Free-Standing Electric Range, Range, Microwave, Gas Water Heater
    • Laundry: 1st Floor, Laundry Closet, Electric Dryer Hookup, Washer Hookup
    Features
    • High Ceilings, Ceiling Fan(s), Vaulted Ceiling(s), Ceiling Smooth, Tray Ceiling(s), Open Floorplan, Soaking Tub, Walk-In Closet(s), Countertops – Quartz, Pantry, Radon System, Other
    • Flooring: Ceramic Tile, Wood
    • Windows: Tilt Out Windows, Vinyl/Aluminum Trim
    • Basement: None
    • Attic: Pull Down Stairs,Storage
    • Number of fireplaces: 1
    • Fireplace features: Gas Log, Gas Starter
    Interior area
    • Total structure area: 1,392
    • Total interior livable area: 1,400 sqft

    Property

    Parking
    • Total spaces: 2
    • Parking features: Attached, Garage Door Opener, Other, Concrete
    • Attached garage spaces: 2
    • Has uncovered spaces: Yes
    Features
    • Levels: One
    • Stories: 1
    • Patio & porch: Deck, Patio, Front Porch, Screened, Rear Porch
    • Exterior features: Water Feature, Under Ground Irrigation
    • Fencing: Fenced
    Lot
    • Size: 7,405 sqft
    • Dimensions: 51 x 147 x 51 x 147
    • Features: Sidewalk, Few Trees, Sprklr In Grnd-Full Yard, 1/2 Acre or Less
    • Topography: Level
    Details
    • Parcel number: 0566.1001189.00

    Construction

    Type & style
    • Home type: SingleFamily
    • Architectural style: Ranch,Craftsman
    • Property subtype: Single Family Residence, Residential
    Materials
    • Brick Veneer
    • Foundation: Slab
    • Roof: Architectural
    Condition
    • Year built: 2011
    Details
    • Builder name: Adams Homes

    Utilities & green energy

    • Sewer: Public Sewer
    • Water: Public
    • Utilities for property: Cable Available, Underground Utilities

    Community & neighborhood

    Security
    • Security features: Smoke Detector(s)
    Community
    • Community features: Common Areas, Street Lights, Pool, Sidewalks
    Location
    • Region: Simpsonville
    • Subdivision: Fox Trace

    Price history

    DateEventPrice
    11/13/2024Sold$349,680$250/sqft
    Source: Greater Greenville AOR #1539464 Report a problem
    10/22/2024Contingent$349,680$250/sqft
    Source: Greater Greenville AOR #1539464 Report a problem
    10/12/2024Listed for sale$349,680+162.2%$250/sqft
    Source: Greater Greenville AOR #1539464 Report a problem
    2/23/2012Sold$133,354+0.1%$95/sqft
    Source: Greater Greenville AOR #1227938 Report a problem
    8/5/2011Listed for sale$133,200+26276.2%$95/sqft
    Source: Randall Branam #1227938 Report a problem
    1/18/2011Sold$505
    Source: Public Record Report a problem

    Public tax history

    YearProperty taxesTax assessment
    2024$962 -1.1%$160,800
    2023$972 +3.3%$160,800
    2022$941 0%$160,800
    2021$942 +12.1%$160,800 +15%
    2020$840 0%$139,830
    2019$841 +19%$139,830
    2018$706 $139,830 +2401.4%
    2017$706 -35.7%$5,590 -96%
    2016$1,098 +4.8%$139,830
    2015$1,047 $139,830 +3.8%
    2014$1,047 +5.3%$134,740
    2013$995 +9.5%$134,740
    2012$909 +707.3%--
    2011$113 +1%--
    2010$111 --
    2009-- --
    2008-- --

    Find assessor info on the county website

    Neighborhood: 29680

    Nearby schools

    GreatSchools rating
    Schools provided by the listing agent
    • Elementary: Ellen Woodside
    • Middle: Woodmont
    • High: Woodmont

    Source: Greater Greenville AOR. This data may not be complete. We recommend contacting the local school district to confirm school assignments for this home.

    Get a cash offer in 3 minutes
    Find out how much your home could sell for in as little as 3 minutes with a no-obligation cash offer.
    Estimated market value
    $344,200
    Get a cash offer in 3 minutes
    Find out how much your home could sell for in as little as 3 minutes with a no-obligation cash offer.
    Estimated market value
    $344,200