Welcome to this charming two-story home featuring three bedrooms, a finished basement, and a spacious flat backyard. Enjoy relaxing or entertaining in the inviting sunroom, while the family room offers a cozy fireplace and comfortable gathering space. Large living room dining room combination for entertaining. Can not forget the 2-car attached garage.With plenty of room both inside and out, this home is ready to make your own.
Pending
$505,000
203 Sean Dr, Clarks Summit, PA 18411
3beds
3,768sqft
Residential, Single Family Residence
Built in 1992
0.38 Acres Lot
$511,200 Zestimate®
$134/sqft
$-- HOA
What's special
Finished basementSpacious flat backyardInviting sunroomThree bedrooms
- 14 days
- 1,031
- 74
Zillow last checked:
Listing updated:
Listed by:
MICHELLE VALVANO,
CLASSIC PROPERTIES 570-587-7000
Source: GSBR as distributed by MLS GRID,MLS#: SC264101
Facts & features
Interior
Bedrooms & bathrooms
- Bedrooms: 3
- Bathrooms: 4
- Full bathrooms: 3
- 1/2 bathrooms: 1
Rooms
- Room types: Basement, Master Bedroom, Master Bathroom, Living Room, Kitchen, Four Season Room, Family Room, Dining Room, Bedroom 3, Bedroom 2, Bathroom 3, Bathroom 2, Bathroom 1
Primary bedroom
- Description: Walk In Closet
- Area: 210 Square Feet
- Dimensions: 15 x 14
Bedroom 2
- Area: 121 Square Feet
- Dimensions: 11 x 11
Bedroom 3
- Area: 132 Square Feet
- Dimensions: 12 x 11
Primary bathroom
- Area: 90 Square Feet
- Dimensions: 10 x 9
Bathroom 1
- Description: Updated
- Area: 20 Square Feet
- Dimensions: 5 x 4
Bathroom 2
- Area: 72 Square Feet
- Dimensions: 12 x 6
Bathroom 3
- Area: 54 Square Feet
- Dimensions: 9 x 6
Basement
- Area: 416 Square Feet
- Dimensions: 26 x 16
Dining room
- Area: 156 Square Feet
- Dimensions: 13 x 12
Family room
- Area: 221 Square Feet
- Dimensions: 17 x 13
Other
- Area: 320 Square Feet
- Dimensions: 20 x 16
Kitchen
- Area: 231 Square Feet
- Dimensions: 21 x 11
Living room
- Area: 260 Square Feet
- Dimensions: 20 x 13
Heating
- Central
Cooling
- Central Air, Gas
Appliances
- Included: Dishwasher, Washer, Oven, Microwave, Dryer
Features
- Drywall, Granite Counters, Eat-in Kitchen
- Flooring: Carpet, Tile
- Basement: Finished,Full
- Attic: Crawl Opening
- Fireplace features: Gas
Interior area
- Total structure area: 3,768
- Total interior livable area: 3,768 sqft
- Finished area above ground: 2,668
- Finished area below ground: 1,100
Property
Parking
- Total spaces: 2
- Parking features: Garage
- Garage spaces: 2
Features
- Stories: 2
- Exterior features: Rain Gutters
Lot
- Size: 0.38 Acres
- Dimensions: 90 x 182 x 183
- Features: Level
Details
- Parcel number: 0910201001138
- Zoning: R1
Construction
Type & style
- Home type: SingleFamily
- Architectural style: Traditional
- Property subtype: Residential, Single Family Residence
Materials
- Brick, Vinyl Siding
- Foundation: Block
- Roof: Shingle
Condition
- New construction: No
- Year built: 1992
Utilities & green energy
- Electric: 200 or Less Amp Service
- Sewer: Public Sewer
- Water: Public
- Utilities for property: Cable Available
Community & HOA
Location
- Region: Clarks Summit
Financial & listing details
- Price per square foot: $134/sqft
- Tax assessed value: $26,000
- Annual tax amount: $5,579
- Date on market: 8/19/2026
- Cumulative days on market: 16 days
- Listing terms: Cash,VA Loan,FHA,Conventional
- Road surface type: Paved
Estimated market value
$511,200
$486,000 - $537,000
$3,154/mo
Price history
| Date | Event | Price |
|---|---|---|
| 8/21/2026 | Pending sale | $505,000$134/sqft |
Source:  GSBR as distributed by MLS GRID #SC264101 Report a problem GSBR as distributed by MLS GRID #SC264101 Report a problem | ||
| 8/19/2026 | Listed for sale | $505,000+9.8%$134/sqft |
Source: GSBR as distributed by MLS GRID #SC264101 Report a problem | ||
| 5/7/2025 | Sold | $460,000+3.4%$122/sqft |
Source: GSBR as distributed by MLS GRID #SC251258 Report a problem | ||
| 4/3/2025 | Pending sale | $445,000$118/sqft |
Source: GSBR as distributed by MLS GRID #SC251258 Report a problem | ||
| 3/25/2025 | Listed for sale | $445,000+64.8%$118/sqft |
Source: GSBR as distributed by MLS GRID #SC251258 Report a problem | ||
| 10/1/2015 | Sold | $270,000-3.2%$72/sqft |
Source: GSBR as distributed by MLS GRID #15679 Report a problem | ||
| 8/18/2015 | Pending sale | $279,000$74/sqft |
Source: Coldwell Banker Town & Country Properties #15-679 Report a problem | ||
| 6/22/2015 | Price change | $279,000-3.5%$74/sqft |
Source: Coldwell Banker Town & Country Properties #15-679 Report a problem | ||
| 6/18/2015 | Price change | $289,000-2.4%$77/sqft |
Source: Coldwell Banker Town & Country Properties #15-679 Report a problem | ||
| 2/27/2015 | Listed for sale | $296,000-1.3%$79/sqft |
Source: Coldwell Banker Town & Country Properties #15-679 Report a problem | ||
| 10/2/2013 | Listing removed | $299,900$80/sqft |
Source: Coldwell Banker Town & Country Properties #13-1890 Report a problem | ||
| 7/11/2013 | Price change | $299,900-4.8%$80/sqft |
Source: Coldwell Banker Town & Country Properties #13-1890 Report a problem | ||
| 5/1/2013 | Listed for sale | $315,000-1.3%$84/sqft |
Source: Coldwell Banker Town & Country Properties #13-1890 Report a problem | ||
| 11/2/2012 | Listing removed | $319,000$85/sqft |
Source: Coldwell Banker Town & Country Properties #12-1137 Report a problem | ||
| 9/9/2012 | Price change | $319,000-1.8%$85/sqft |
Source: Coldwell Banker Town & Country Properties #12-1137 Report a problem | ||
| 3/17/2012 | Listed for sale | $324,900$86/sqft |
Source: Coldwell Banker Town & Country Properties #12-1137 Report a problem | ||
Public tax history
| Year | Property taxes | Tax assessment |
|---|---|---|
| 2025 | $6,472 +14% | $26,000 |
| 2024 | $5,677 +4.7% | $26,000 |
| 2023 | $5,421 +2% | $26,000 |
| 2022 | $5,313 | $26,000 |
| 2021 | $5,313 +3.8% | $26,000 |
| 2020 | $5,118 +0.9% | $26,000 |
| 2018 | $5,072 +69.1% | $26,000 |
| 2017 | $2,999 | $26,000 |
| 2016 | -- | $26,000 |
| 2015 | -- | $26,000 |
| 2014 | -- | $26,000 |
| 2013 | -- | $26,000 |
| 2012 | -- | $26,000 |
| 2011 | -- | $26,000 |
| 2010 | -- | $26,000 |
| 2009 | -- | $26,000 |
| 2008 | -- | $26,000 |
| 2007 | -- | $26,000 |
| 2006 | -- | $26,000 |
| 2005 | -- | $26,000 |
| 2004 | -- | $26,000 |
| 2003 | -- | $26,000 |
| 2002 | -- | $26,000 |
| 2000 | -- | $26,000 |
Find assessor info on the county website
Monthly payment
Est. payment
Payment breakdown
Explore the cost of this home by adjusting the details. Changes won't be saved.Climate risks
Neighborhood: 18411
- $403,600-- bd-- ba-- sqft201 Sean Dr, Clarks Summit, PA 18411Off Market
- $423,700-- bd-- ba-- sqft607 Green Tree Dr, Clarks Summit, PA 18411Off Market
- $487,1005 bd4 ba3.5k sqft202 Simrell Rd #L36, Clarks Summit, PA 18411Off Market
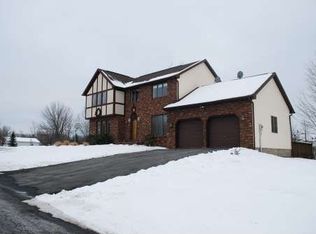
- $3,950-- bd-- ba-- sqft202 Simerell Rd, South Abington Township, PA 18411Off Market
Similar homes
- $499,9004 bd4 ba2.8k sqft578 Epirus Hl, Clarks Summit, PA 18411For Sale
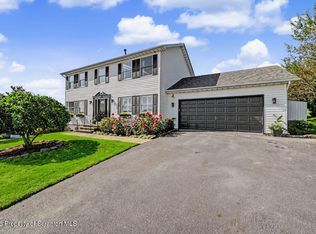
 MLS ID #SC264202, Karen Rozanski, CLASSIC PROPERTIES. GSBR as distributed by MLS GRID
 - $525,0004 bd3 ba3.9k sqft229 Cornell Ave, Clarks Green, PA 18411For Sale
 MLS ID #SC264281, Leah Gianacopoulos, ERA One Source Realty. GSBR as distributed by MLS GRID
 - $474,9953 bd3 ba2.2k sqft106 Nikelle Ln, Clarks Summit, PA 18411For Sale
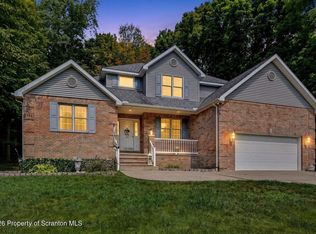 MLS ID #SC264047, Pat Rogan, The Hub Real Estate Group Scranton. GSBR as distributed by MLS GRID
 - $499,0004 bd4 ba2.6k sqft1000 Layton Rd, Clarks Summit, PA 18411For Sale
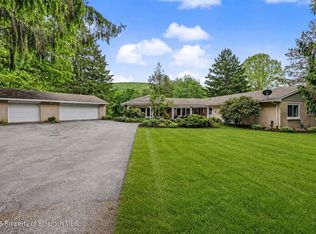 MLS ID #SC262380, Adam Davis, CLASSIC PROPERTIES. GSBR as distributed by MLS GRID
 - $479,9004 bd3 ba2.1k sqft1012 Westwood Dr, Clarks Summit, PA 18411For SaleMLS ID #SC264040, Alice Manley, REALTY NETWORK GROUP. GSBR as distributed by MLS GRID
- $384,9003 bd3 ba2.2k sqft836 Laconia Cir, Clarks Summit, PA 18411For SaleMLS ID #SC264006, Nell Donnelly-O'Boyle, Dwell Real Estate. GSBR as distributed by MLS GRID
- $599,9005 bd3 ba4k sqft1218 Country Club Rd, Clarks Summit, PA 18411For SaleMLS ID #SC263311, MICHAEL TIGHE, Levy Realty Group. GSBR as distributed by MLS GRID
- $449,0005 bd4 ba3.6k sqft104 Sturbridge Rd, Clarks Summit, PA 18411For SaleMLS ID #SC262919, Nell Donnelly-O'Boyle, Dwell Real Estate. GSBR as distributed by MLS GRID
- $750,0004 bd3 ba3.9k sqft1002 Circle Green Dr, South Abington Township, PA 18411For SaleMLS ID #SC263824, Adam Davis, CLASSIC PROPERTIES. GSBR as distributed by MLS GRID
- $439,0004 bd3 ba2.5k sqft109 Yale Blvd, Clarks Green, PA 18411For SaleMLS ID #SC263829, Carly Seana, PIKE/WAYNE ASSOCIATION. GSBR as distributed by MLS GRID
- $750,0004 bd5 ba4.5k sqft104 Nikelle Ln, Clarks Summit, PA 18411For SaleMLS ID #SC263085, Janine M. Christian, NASSER REAL ESTATE, INC.. GSBR as distributed by MLS GRID
- $629,9004 bd5 ba4.5k sqft39 Fig Ave, Clarks Summit, PA 18411For SaleMLS ID #SC261483, Marcy A Curra, CLASSIC PROPERTIES. GSBR as distributed by MLS GRID
- $385,0003 bd3 ba2k sqft23 Driftwood Dr, Clarks Summit, PA 18411For SaleMLS ID #SC263153, MICHELLE VALVANO, CLASSIC PROPERTIES. GSBR as distributed by MLS GRID
- $475,0004 bd3 ba3k sqft726 Post Hill Rd, Falls, PA 18615For SaleMLS ID #SC263265, Halle Ann Stevens, Revolve Real Estate. GSBR as distributed by MLS GRID
- $525,0004 bd3 ba2.7k sqft314 Reynolds Rd, Factoryville, PA 18419For SaleMLS ID #SC262045, Sara Levy, Levy Realty Group. GSBR as distributed by MLS GRID
- $339,5004 bd2 ba2k sqft406 Highland Ave, Clarks Summit, PA 18411For SaleMLS ID #SC264222, Sara Levy, Levy Realty Group. GSBR as distributed by MLS GRID
- $495,0003 bd3 ba2.3k sqft145 Keystone Rd, Lake Ariel, PA 18436For SaleMLS ID #SC263848, Heather A Luklanchuk, REALTY NETWORK GROUP. GSBR as distributed by MLS GRID
- $339,9004 bd3 ba2.2k sqft311 Crest Dr, Clarks Green, PA 18411For SaleMLS ID #SC263597, Nell Donnelly-O'Boyle, Dwell Real Estate. GSBR as distributed by MLS GRID
- $475,0004 bd3 ba2.9k sqft19 Demark Rd, Pittston, PA 18640For SaleMLS ID #SC264173, Gladys L DeSavino, Levy Realty Group. GSBR as distributed by MLS GRID
- $470,0003 bd2 ba2.4k sqft5 Patti Ann Dr, Scott Township, PA 18433For SaleMLS ID #SC263723, Robin Lynn Decker, EXP Realty LLC. GSBR as distributed by MLS GRID
