Built for entertaining, 203 Shale Creek Drive welcomes you with bright, open spaces and thoughtful design. As you step inside, you'll be greeted by soaring ceilings, beautiful hardwood floors, gas fireplace and an inviting kitchen featuring a gas range, oversized granite island with bar seating, 42-inch white cabinets, and a pantry. The dining area flows seamlessly to the screened porch, perfect for relaxing or hosting guests. Upstairs, you'll find a spacious primary suite (wait until you see those closets!) along with a well-appointed dual-vanity bath, two additional bedrooms, a convenient laundry room, and a hall bath with dual vanities. The entire interior was professionally painted in 2025, and all upstairs carpet was replaced in 2025. Additional updates include a new AC unit in 2024. This home is truly ready for its new owners! One year home warranty provided by seller with acceptable offer. Some photos are virtually staged.
Sold for $434,000
$434,000
203 Shale Creek Dr, Durham, NC 27703
3beds
2,097sqft
Townhouse, Residential
Built in 2018
2,178 Square Feet Lot
$425,300 Zestimate®
$207/sqft
$2,421 Estimated rent
Home value
$425,300
$396,000 - $459,000
$2,421/mo
Zestimate® history
Owner options
List your home for rent
$2,421/mo
Rent Zestimate®
Find your next renter with Zillow Rental Manager. Plus, with online applications, you can quickly screen prospective tenants – for free.
$2,421/mo
Rent Zestimate®
Refinance and save
$2,812/mo
Est. payment
Refinancing to a lower rate could help reduce your monthly payments and save thousands over the life of the loan.
$2,812/mo
Est. payment
Explore your selling options
Work with a Zillow partner agent
Leverage their expertise and Zillow's premium Showcase listings to get your home seen by more buyers.
Get startedList with your own agent
Get your home in front of millions of buyers by listing it on Zillow.
Learn how to do itSell it yourself
Take full control of how buyers see your home on Zillow by listing For Sale by Owner (FSBO).
List your homeWhat's special
Gas fireplaceSoaring ceilingsInviting kitchenBeautiful hardwood floorsConvenient laundry roomGas rangeSpacious primary suite
Zillow last checked:
Listing updated:
Listed by:
Kevin Gracey 919-980-5478,
Coldwell Banker Advantage
Bought with:
Rahmi Yucel Azamet, 316103
Rahmi Azamet, Broker
Source: Doorify MLS,MLS#: 10073593
Facts & features
Interior
Bedrooms & bathrooms
- Bedrooms: 3
- Bathrooms: 3
- Full bathrooms: 2
- 1/2 bathrooms: 1
Heating
- Fireplace Insert, Fireplace(s), Forced Air, Natural Gas, Zoned
Cooling
- Central Air, Zoned
Appliances
- Included: Dishwasher, Electric Oven, Gas Range, Gas Water Heater, Ice Maker, Microwave, Plumbed For Ice Maker, Range, Refrigerator, Water Heater
- Laundry: Laundry Room, Upper Level
Features
- Bathtub/Shower Combination, Built-in Features, Crown Molding, Double Vanity, Dry Bar, Dual Closets, Entrance Foyer, Granite Counters, High Ceilings, High Speed Internet, Kitchen Island, Open Floorplan, Pantry, Recessed Lighting, Separate Shower, Shower Only, Smooth Ceilings, Storage, Walk-In Closet(s), Walk-In Shower, Water Closet
- Flooring: Hardwood, Tile, Wood
Interior area
- Total structure area: 2,097
- Total interior livable area: 2,097 sqft
- Finished area above ground: 2,097
- Finished area below ground: 0
Property
Parking
- Total spaces: 4
- Parking features: Garage - Attached
- Attached garage spaces: 2
Features
- Levels: Two
- Stories: 2
- Patio & porch: Covered, Front Porch, Patio, Porch, Rear Porch, Screened
- Exterior features: Rain Gutters
- Has view: Yes
Lot
- Size: 2,178 Square Feet
Details
- Parcel number: 0769509919
- Special conditions: Standard
Construction
Type & style
- Home type: Townhouse
- Architectural style: Traditional, Transitional
- Property subtype: Townhouse, Residential
Materials
- Stone, Vinyl Siding
- Foundation: Slab
- Roof: Shingle
Condition
- New construction: No
- Year built: 2018
Utilities & green energy
- Sewer: Public Sewer
- Water: Public
- Utilities for property: Electricity Connected, Natural Gas Connected, Sewer Connected, Water Connected
Community & HOA
Community
- Features: Sidewalks, Street Lights
- Subdivision: Andrews Chapel
HOA
- Has HOA: Yes
- Amenities included: Landscaping, Maintenance Grounds, Park, Playground, Pool, Trail(s)
- Services included: Maintenance Grounds, Maintenance Structure, Road Maintenance
- HOA fee: $183 monthly
Location
- Region: Durham
Financial & listing details
- Price per square foot: $207/sqft
- Tax assessed value: $453,030
- Annual tax amount: $4,313
- Date on market: 1/30/2025
Price history
| Date | Event | Price |
|---|---|---|
| 4/23/2025 | Sold | $434,000-1.4%$207/sqft |
Source:  Doorify MLS #10073593 Report a problem Doorify MLS #10073593 Report a problem | ||
| 3/18/2025 | Pending sale | $440,000$210/sqft |
Source: Doorify MLS #10073593 Report a problem | ||
| 3/13/2025 | Price change | $440,000-1.1%$210/sqft |
Source: Doorify MLS #10073593 Report a problem | ||
| 2/25/2025 | Price change | $444,900-1.1%$212/sqft |
Source: Doorify MLS #10073593 Report a problem | ||
| 1/30/2025 | Listed for sale | $449,900+3.4%$215/sqft |
Source: Doorify MLS #10073593 Report a problem | ||
| 12/19/2024 | Listing removed | $435,000$207/sqft |
Source: Doorify MLS #10063525 Report a problem | ||
| 12/10/2024 | Price change | $435,000-0.9%$207/sqft |
Source: Doorify MLS #10063525 Report a problem | ||
| 11/15/2024 | Listed for sale | $439,000+41.2%$209/sqft |
Source: Doorify MLS #10063525 Report a problem | ||
| 10/16/2019 | Sold | $311,000-3.1%$148/sqft |
Source: Doorify MLS #2263028 Report a problem | ||
| 12/20/2018 | Sold | $321,000$153/sqft |
Source: Doorify MLS #2206868 Report a problem | ||
Public tax history
| Year | Property taxes | Tax assessment |
|---|---|---|
| 2025 | $4,491 +4.1% | $453,030 +46.5% |
| 2024 | $4,314 +6.5% | $309,261 |
| 2023 | $4,051 +2.3% | $309,261 |
| 2022 | $3,958 +23.1% | $309,261 +22.5% |
| 2021 | $3,215 +2.4% | $252,383 |
| 2020 | $3,139 +9.3% | $252,383 +9.3% |
| 2019 | $2,871 | $230,829 |
Find assessor info on the county website
Neighborhood: 27703
Nearby homes
- $387,9003 bd2 ba1.8k sqft201 Shale Creek Dr, Durham, NC 27703Off Market
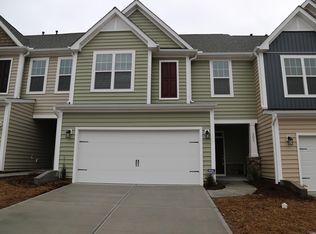
- $437,7003 bd3 ba2.1k sqft205 Shale Creek Dr, Durham, NC 27703Off Market
- $412,0003 bd2 ba2k sqft125 Shale Creek Dr, Durham, NC 27703Off Market
- $329-- bd-- ba-- sqft215 Shale Creek Dr, Durham, NC 27703Off Market
- $388,6003 bd3 ba1.7k sqft123 Shale Creek Dr, Durham, NC 27703Off Market
- $416,4003 bd2 ba2k sqft223 Shale Creek Dr, Durham, NC 27703Off Market
- $436,5003 bd2 ba2.1k sqft202 Shale Creek Dr, Durham, NC 27703Off Market
- $475,0003 bd3 ba2.2k sqft121 Shale Creek Dr, Durham, NC 27703Sold
Nearby schools
GreatSchools rating
- 5/10Spring Valley Elementary SchoolGrades: PK-5Distance: 3.1 mi
- 5/10Neal MiddleGrades: 6-8Distance: 3.8 mi
- 2/10Southern School of Energy and SustainabilityGrades: 9-12Distance: 6 mi
Schools provided by the listing agent
- Elementary: Durham - Spring Valley
- Middle: Durham - Neal
- High: Durham - Southern
Source: Doorify MLS. This data may not be complete. We recommend contacting the local school district to confirm school assignments for this home.
Get a cash offer in 3 minutes
Find out how much your home could sell for in as little as 3 minutes with a no-obligation cash offer.
Estimated market value
$425,300
Get a cash offer in 3 minutes
Find out how much your home could sell for in as little as 3 minutes with a no-obligation cash offer.
Estimated market value
$425,300
- North Carolina
- Durham County
- Durham
- 27703
- 203 Shale Creek Dr
Nearby cities
Nearby neighborhoods
Nearby zip codes
Other Durham Topics
