Stunning Brand-New Colonial – 4 Bedrooms, 2.5 Baths
Welcome to this beautifully crafted, spacious 4-bedroom, 2.5-bath Colonial featuring a 1-car attached garage and a charming front porch. Step into a grand entryway that leads to a thoughtfully designed open layout including a custom kitchen, large dining area, bright and airy living room, convenient laundry space, and a stylish half bath.
Upstairs, the expansive second floor offers a luxurious master suite complete with a full bath and walk-in closet, plus three generously sized bedrooms and an additional full bath. A full basement and stand-up attic provide ample storage or potential for future living space.
This custom-built home is loaded with high-quality features, including gleaming hardwood floors, upgraded lighting, central air, an efficient heating system, and premium appliances. Expert craftsmanship and attention to detail throughout make this home a true standout.
Sold for $850,000
$850,000
203 Sheffield Avenue, West Babylon, NY 11704
4beds
2,400sqft
Single Family Residence, Residential
Built in 2025
6,000 Square Feet Lot
$865,500 Zestimate®
$354/sqft
$5,048 Estimated rent
Home value
$865,500
$779,000 - $961,000
$5,048/mo
Zestimate® history
Owner options
List your home for rent
$5,048/mo
Rent Zestimate®
Find your next renter with Zillow Rental Manager. Plus, with online applications, you can quickly screen prospective tenants – for free.
$5,048/mo
Rent Zestimate®
Refinance and save
$5,834/mo
Est. payment
Refinancing to a lower rate could help reduce your monthly payments and save thousands over the life of the loan.
$5,834/mo
Est. payment
Explore your selling options
Work with a Zillow partner agent
Leverage their expertise and Zillow's premium Showcase listings to get your home seen by more buyers.
Get startedList with your own agent
Get your home in front of millions of buyers by listing it on Zillow.
Learn how to do itSell it yourself
Take full control of how buyers see your home on Zillow by listing For Sale by Owner (FSBO).
List your homeWhat's special
Zillow last checked:
Listing updated:
Listed by:
Donna Porter,
Weichert Realtors Performance 516-845-4700
Bought with:
Richard W. Rauff, 10401386957
Weichert Realtors Performance
Source: OneKey® MLS as distributed by MLS GRID,MLS#: 889053
Facts & features
Interior
Bedrooms & bathrooms
- Bedrooms: 4
- Bathrooms: 3
- Full bathrooms: 2
- 1/2 bathrooms: 1
Primary bedroom
- Level: Second
Bedroom 2
- Level: Second
Bedroom 3
- Level: Second
Bedroom 4
- Level: Second
Primary bathroom
- Description: Full Bath
- Level: Second
Bathroom 1
- Description: Half Bath
- Level: First
Bathroom 3
- Description: Full Bath
- Level: Second
Dining room
- Level: First
Kitchen
- Level: First
Laundry
- Level: First
Living room
- Level: First
Heating
- Electric, Heat Pump
Cooling
- Central Air
Appliances
- Included: Dishwasher, ENERGY STAR Qualified Appliances, Range, Refrigerator, Stainless Steel Appliance(s)
- Laundry: Washer/Dryer Hookup
Features
- Formal Dining, Quartz/Quartzite Counters, Smart Thermostat
- Flooring: Hardwood
- Doors: ENERGY STAR Qualified Doors
- Windows: ENERGY STAR Qualified Windows
- Basement: Full
- Attic: Full,Pull Stairs,Unfinished
- Has fireplace: No
Interior area
- Total structure area: 2,400
- Total interior livable area: 2,400 sqft
Property
Parking
- Total spaces: 1
- Parking features: Garage
- Garage spaces: 1
Features
- Patio & porch: Porch
Lot
- Size: 6,000 Square Feet
Details
- Parcel number: 0100140000200067000
- Special conditions: None
Construction
Type & style
- Home type: SingleFamily
- Architectural style: A-Frame
- Property subtype: Single Family Residence, Residential
Materials
- Vinyl Siding
Condition
- Year built: 2025
Utilities & green energy
- Sewer: Public Sewer
- Water: Public
- Utilities for property: Electricity Connected, Trash Collection Public, Water Connected
Community & HOA
HOA
- Has HOA: No
Location
- Region: West Babylon
Financial & listing details
- Price per square foot: $354/sqft
- Annual tax amount: $17,000
- Date on market: 7/25/2025
- Cumulative days on market: 80 days
- Listing agreement: Exclusive Right To Sell
- Electric utility on property: Yes
Price history
| Date | Event | Price |
|---|---|---|
| 3/20/2026 | Sold | $850,000+0%$354/sqft |
Source:  OneKey® MLS as distributed by MLS GRID #889053 Report a problem OneKey® MLS as distributed by MLS GRID #889053 Report a problem | ||
| 10/13/2025 | Pending sale | $849,990$354/sqft |
Source: OneKey® MLS as distributed by MLS GRID #889053 Report a problem | ||
| 7/25/2025 | Listed for sale | $849,990$354/sqft |
Source: OneKey® MLS as distributed by MLS GRID #889053 Report a problem | ||
Public tax history
Tax history is unavailable.
Neighborhood: 11704
Nearby homes
- $120-- bd-- ba-- sqft207 Sheffield Ave, West Babylon, NY 11704Off Market
- $2,280-- bd-- ba-- sqft205 Sheffield Ave, West Babylon, NY 11704Off Market
- $727,9004 bd2 ba1.9k sqft204 Sheffield Ave, West Babylon, NY 11704Off Market
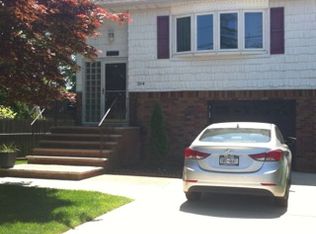
- $728,6005 bd2 ba-- sqft216 Sheffield Ave, West Babylon, NY 11704Off Market
- $614,100-- bd-- ba-- sqftLaramie Rd, West babylon, NY 11704Off Market
- $686,100-- bd-- ba-- sqft198 Sheffield Ave, West Babylon, NY 11704Off Market
- $10-- bd-- ba-- sqftLaramie Rd, West babylon, NY 11704Off Market
- $10-- bd-- ba-- sqftBelmont Ave, West babylon, NY 11704Off Market
- $630,200-- bd-- ba-- sqft213 Belmont Ave, West Babylon, NY 11704Off Market
Nearby schools
GreatSchools rating
- 6/10William E Deluca Junior Elementary SchoolGrades: K-5Distance: 0.9 mi
- 4/10Robert Moses Middle SchoolGrades: 6-8Distance: 0.8 mi
- 6/10North Babylon High SchoolGrades: 9-12Distance: 1.3 mi
Schools provided by the listing agent
- Elementary: William E Deluca Jr Elementary Schoo
- Middle: Robert Moses Middle School
- High: North Babylon High School
Source: OneKey® MLS as distributed by MLS GRID. This data may not be complete. We recommend contacting the local school district to confirm school assignments for this home.
Get a cash offer in 3 minutes
Find out how much your home could sell for in as little as 3 minutes with a no-obligation cash offer.
Estimated market value
$865,500
Get a cash offer in 3 minutes
Find out how much your home could sell for in as little as 3 minutes with a no-obligation cash offer.
Estimated market value
$865,500
- New York
- Suffolk County
- West Babylon
- 11704
- 203 Sheffield Avenue
Nearby cities
Nearby zip codes
Other West Babylon Topics
