Skip main navigation
Off market
  • $1,196,300

    203 Shipmaster Dr, Salem, SC 29676

    4beds
    4,661sqft
    SingleFamily
    Built in 2006
    3.38 Acres Lot
    $1,196,300 Zestimate®
    $257/sqft
    $4,564 Estimated rent

    Home value

    $1,196,300

    $1.08M - $1.34M

    $4,564/mo

    Zestimate® history
    Loading
    Loading...

    Owner options

    List your home for rent

    $4,564/mo

    Rent Zestimate®

    Find your next renter with Zillow Rental Manager. Plus, with online applications, you can quickly screen prospective tenants – for free.

    Learn more

    $4,564/mo

    Rent Zestimate®

    Refinance and save

    $5,446/mo

    Est. payment

    Refinancing to a lower rate could help reduce your monthly payments and save thousands over the life of the loan.

    See today's rates

    $5,446/mo

    Est. payment

    Explore your selling options

    Work with a Zillow partner agent

    Leverage their expertise and Zillow's premium Showcase listings to get your home seen by more buyers.

    Get started

    List with your own agent

    Get your home in front of millions of buyers by listing it on Zillow.

    Learn how to do it

    Sell it yourself

    Take full control of how buyers see your home on Zillow by listing For Sale by Owner (FSBO).

    List your home

    What's special

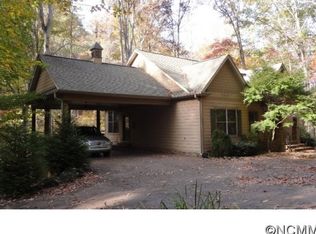
    Welcome to Wilder Lodge, a western style lodge that was the featured home in the Portland, OR "Street of Dreams" and was the winning design. This is a "Smart House"and your Lights and HVAC can be controlled through your phone. Another feature is built into the HVAC system called " Guardian Aire" to help prevent accumulation of mildew and mold. This home is nestled comfortably amid pine and hardwood trees on a hilltop with a seasonal mountain view in the Estates section of Keowee Key. A gentle path leads directly to the fitness center, tennis and pickle ball courts from your back door. The house is a masterpiece. The design so enthralled the owners that they did their best to replicate it. Extensive stone work, including large stone pillars at the entrance, give the home a regal appearance, while cedar-like skirt siding and rough-hewn cedar beams are carefully recreated, enhanced by the soaring vaulted ceilings and textural blends of stone and wood. The massive stone fireplace is the focal point of the Great room featuring a beamed wood ceiling. Each of the three fireplaces has unique qualities having been crafted with cultured stone, natural stone, rough-hewn lumber, hand-carving, and knotty alders. The open floor plan extends the great room into the kitchen and dining area, encouraging visitors to explore the grandeur of this Western-lodge Craftsman style home. Livability and ease of entertainment are enhanced by the elegant kitchen's accessibility to the main living area. Two large granite islands in the kitchen provide multiple work areas for gourmet food preparation(a pass-through window to screen porch). A screened outdoor kitchen with a sink and a ventilating wood-burning fireplace adds to the experience. Each of the four bedrooms, three full baths, and two powder rooms are uniquely designed. Retiring to your master suite with comforts of a gas fireplace, a spa like bath suite with dual showering and huge dressing room. There is an optional washer/dryer hookup within the water closet. Colors and textures, leather and earth-tones are often repeated both in architectural elements as well as furnishings and fabrics. Despite the rustic charm, this home is loaded with modern amenities. From the heated floor, heated Jacuzzi, and dual showers in the master bath, the instantaneous, infinite supply water heaters, the double convection ovens, cook-top ventilator, DC fire detection and security system, Reiker Room Conditioner ceiling heater/fans, remote controlled Master bedroom gas fireplace, the Insteon automated lighting system, the M & S whole house stereo and intercom, the triple surround-sound Hi-Def entertainment centers, including a movie theater with 10-foot screen, the 24-port wired gigabit and high-speed wireless networks, this home's owners have thought of everything. This home offers a taste of Oregon in the beautiful up-country of Lake Keowee, SC. Call for an appointment! You will be glad you did. The Buyers are responsible for verifying information presented, which is believed to be correct.

    This property is off market, which means it's not currently listed for sale or rent on Zillow. This may be different from what's available on other websites or public sources.
    Facts & features

    Interior

    Bedrooms & bathrooms
    • Bedrooms: 4
    • Bathrooms: 5
    • Full bathrooms: 3
    • 1/2 bathrooms: 2
    Heating
    • Forced air, Heat pump
    Cooling
    • Central
    Appliances
    • Included: Dishwasher
    Features
    • Countertops-Granite, Walk-In Shower, Built-in Bookcases, Cathdrl/Raised Ceilings, Electric Garage Door, Smoke Detector, Jack and Jill Bath, Gas Logs, Category 5 Wiring, Sky Lights, Countertops-Solid Surfc, Tray Ceilings, Ceilings-Smooth, French Doors, Alarm System-Owned, Surround Sound Wiring, Other - See Remarks, Heated Floors, Central Vacuum
    • Flooring: Tile, Carpet, Hardwood
    • Basement: Finished
    • Has fireplace: Yes
    Interior area
    • Total interior livable area: 4,661 sqft

    Property

    Parking
    • Parking features: Garage - Attached
    Features
    • Exterior features: Vinyl, Cement / Concrete
    Lot
    • Size: 3.38 Acres
    Details
    • Parcel number: 0990301018

    Construction

    Type & style
    • Home type: SingleFamily
    Materials
    • Foundation: Other
    • Roof: Composition
    Condition
    • Year built: 2006
    Details
    • Builder name: J.R. Cottingham

    Utilities & green energy

    • Sewer: Private Sewer Company

    Community & neighborhood

    Community
    • Community features: Fitness Center, On Site Laundry Available
    Location
    • Region: Salem

    Other

    Other facts
    • FOUNDATION: Crawl Space, Slab
    • Bedrooms: Four
    • HEATING SYSTEM TYPE: Other - See Remarks
    • Inside Subdivision: Yes
    • Full Baths: Three
    • EXTERIOR FEATURES: Insulated Windows, Glass Door, Underground Irrigation, Outdoor Kitchen
    • INTERIOR FEATURES: Countertops-Granite, Walk-In Shower, Built-in Bookcases, Cathdrl/Raised Ceilings, Electric Garage Door, Smoke Detector, Jack and Jill Bath, Gas Logs, Category 5 Wiring, Sky Lights, Countertops-Solid Surfc, Tray Ceilings, Ceilings-Smooth, French Doors, Alarm System-Owned, Surround Sound Wiring, Other - See Remarks, Heated Floors, Central Vacuum
    • MASTER SUITE FEATURES: Double Sink, Full Bath, Master on Main Level, Shower - Separate, Dressing Room
    • SPECIALTY ROOMS: Office/Study, Breakfast Area, Media Room, Library
    • Living Room Y/N: Yes
    • Master Bedroom Y/N: Yes
    • Other Room 1 Y/N: Yes
    • Other Room 2 Y/N: Yes
    • SEWER: Private Sewer Company
    • ROOF: Architectural Shingles
    • WATER: Private Water
    • Half Baths: Two
    • Garage Capacity: Three
    • SF Range: 4500-4999
    • Class: RESIDENTIAL
    • APPLIANCES: Disposal, Convection Oven, Cooktop - Gas, Cooktop - Down Draft, Double Ovens, Water Heater - Multiple, Water Heater - Tankless
    • LOT DESCRIPTION: Underground Utilities, Gentle Slope, Shade Trees, Wooded, Corner
    • UTILITIES ON SITE: Electric
    • LAKE FEATURES: Community Boat Ramp, Community Dock
    • Lake: Keowee
    • COMMUNITY AMENITIES: Boat Ramp, Club House, Dock, Pets Allowed, Pool, Walking Trail, Water Access, Common Area, Golf Course, Gate Staffed, Patrolled, Playground, Storage
    • HOA FEE INCLUDES: Recreation Facility, Golf Membership, Security
    • Lake Front: Interior Lot
    • Sale/Rent: For Sale
    • Dining Room Y/N: Yes
    • High Speed Internet Avail: Yes
    • HOA Y/N: Yes
    • Builder Name: J.R. Cottingham

    Price history

    DateEventPrice
    4/11/2018Sold$604,500-6.9%$130/sqft
    Source: WUMLS #20195663 Report a problem
    4/28/2017Listed for sale$649,000$139/sqft
    Source: Keller Williams Seneca #20187306 Report a problem

    Public tax history

    YearProperty taxesTax assessment
    2025$5,968 $25,680
    2024$5,968 $25,680
    2023$5,968 $25,680
    2022-- --
    2021-- --
    2020-- $604,130
    2019-- $604,130
    2018-- --
    2017-- --
    2016-- --
    2015-- --
    2014-- $19,322
    2013-- --
    2012-- --
    2011-- --
    2010-- --
    2008-- $19,190
    2007-- $19,190

    Find assessor info on the county website

    Neighborhood: Keowee Key

    Nearby schools

    GreatSchools rating
    Schools provided by the listing agent
    • Elementary: KEOWEE ELEM
    • Middle: WALHALLA MIDDLE
    • High: WALHALLA HIGH

    Source: The MLS. This data may not be complete. We recommend contacting the local school district to confirm school assignments for this home.

    Get a cash offer in 3 minutes
    Find out how much your home could sell for in as little as 3 minutes with a no-obligation cash offer.
    Estimated market value
    $1,196,300
    Get a cash offer in 3 minutes
    Find out how much your home could sell for in as little as 3 minutes with a no-obligation cash offer.
    Estimated market value
    $1,196,300