Skip main navigation
For sale
  • $565,000

    203 Shirley Sq SE, Leesburg, VA 20175

    3beds
    2,198sqft
    : 
    Loading
    Get pre-qualified
    Townhouse
    Built in 2001
    2,178 Square Feet Lot
    $560,600 Zestimate®
    $257/sqft
    $64/mo HOA

    What's special

    Cozy gas fireplaceOffice or bonus roomRestained and restored deckLight-filled townhomeGenerous parkingGranite-topped islandUpgraded washer and dryer
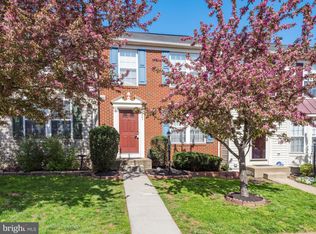
    Set in the sought-after East Stratford community, this light-filled townhome offers 3 bedrooms, 3.5 baths, and two levels of outdoor living only moments away from downtown Leesburg. Well maintained and updated throughout, it pairs comfortable space with recent improvements that let you settle in right away. Generous parking welcomes you home in a peaceful neighborhood close to numerous local shopping centers, restaurants, schools, parks, and entertainment. Inside, new hardwood floors run throughout the main level, just added in 2026, along with new light fixtures installed throughout the home this year. The front living room flows into your kitchen and dining area, where a granite-topped island creates a natural gathering spot for casual bites and conversation. The kitchen features stainless steel appliances and extra pantry storage, with doors opening directly to the deck for easy grilling. Open to the kitchen, the family room is framed by generous windows around a cozy gas fireplace, filling the space with natural light. Upstairs, two bedrooms and two full baths include a primary suite remodeled to feature a large walk-in closet with built-ins. The primary bath offers a double sink vanity, soaking tub, and separate shower, while the generously sized second bedroom is served by a full hall bath. The lower level adds a third bedroom and third full bath, along with a versatile rec room that opens to the patio and fenced yard, plus an office or bonus room, and a dedicated laundry and storage area. Whether you are enjoying scenic views of trees and greenspace from your deck, or relaxing in the shade of your patio and sunny lawn of your fenced backyard, there are many ways to love where you live. Enjoy comfort and peace of mind with additional updates including a new roof within the last four years, fresh interior paint in 2026, a restained and restored deck, recently painted exterior doors and shutters, and an upgraded washer and dryer. Residents of Stratford also enjoy a playground, pool, clubhouse, tennis courts, greenspace, and a scenic lake with trails, all close to Route 7, the Dulles Toll Road, and all the amenities and charm of historic Leesburg. Comfortable, updated, and well connected, this is low-maintenance living in a prime Leesburg location.
    4 days
    |
    371
    |
    23
    |

    Zillow last checked:

    Listing updated:

    Listed by:

    Jean Garrell 703-599-1178,

    Keller Williams Realty 7036690099,

    Listing Team: The Garrell Group, Co-Listing Agent: Deborah L Buckley 703-919-7078,

    Keller Williams Realty

    Source: Bright MLS,MLS#: VALO2129714MLS Logo

      Facts & features

      Interior

      Bedrooms & bathrooms
      • Bedrooms: 3
      • Bathrooms: 4
      • Full bathrooms: 3
      • 1/2 bathrooms: 1
      • Main level bathrooms: 1
      Basement
      • Area: 694
      Heating
      • Forced Air, Heat Pump, Natural Gas
      Cooling
      • Ceiling Fan(s), Central Air, Electric
      Appliances
      • Included: Microwave, Dishwasher, Disposal, Dryer, Exhaust Fan, Ice Maker, Self Cleaning Oven, Oven, Refrigerator, Stainless Steel Appliance(s), Washer, Gas Water Heater
      Features
      • Breakfast Area, Ceiling Fan(s), Combination Dining/Living, Family Room Off Kitchen, Floor Plan - Traditional, Eat-in Kitchen, Kitchen Island, Kitchen - Table Space, Primary Bath(s), Walk-In Closet(s)
      • Flooring: Carpet, Hardwood, Ceramic Tile, Wood
      • Basement: Connecting Stairway,Full,Exterior Entry,Walk-Out Access,Windows
      • Number of fireplaces: 1
      • Fireplace features: Gas/Propane
      Interior area
      • Total structure area: 2,198
      • Total interior livable area: 2,198 sqft
      • Finished area above ground: 1,504
      • Finished area below ground: 694

      Property

      Parking
      • Parking features: Assigned, On Street
      • Has uncovered spaces: Yes
      • Details: Assigned Parking, Assigned Space #: H14
      Accessibility
      • Accessibility features: None
      Features
      • Levels: Three
      • Stories: 3
      • Patio & porch: Deck, Patio
      • Pool features: Community
      • Fencing: Full
      Lot
      • Size: 2,178 Square Feet
      • Features: Rear Yard
      Details
      • Additional structures: Above Grade, Below Grade
      • Parcel number: 232108415000
      • Zoning: LB:PRC
      • Special conditions: Standard

      Construction

      Type & style
      • Home type: Townhouse
      • Architectural style: Other
      • Property subtype: Townhouse
      Materials
      • Vinyl Siding
      • Foundation: Permanent
      Condition
      • Excellent
      • New construction: No
      • Year built: 2001
      Details
      • Builder model: Fairfield

      Utilities & green energy

      • Sewer: Public Sewer
      • Water: Public

      Community & HOA

      Community
      • Subdivision: Stratford
      HOA
      • Has HOA: Yes
      • Amenities included: Clubhouse, Common Grounds, Jogging Path, Pool, Tennis Court(s), Tot Lots/Playground
      • Services included: Common Area Maintenance, Management, Pool(s), Reserve Funds, Road Maintenance, Snow Removal, Trash
      • HOA fee: $64 monthly
      Location
      • Region: Leesburg

      Financial & listing details

      • Price per square foot: $257/sqft
      • Tax assessed value: $551,270
      • Annual tax amount: $5,415
      • Date on market: 7/16/2026
      • Listing agreement: Exclusive Right To Sell
      • Ownership: Fee Simple

        Estimated market value

        $560,600

        $533,000 - $589,000

        $1,720/mo

        Price history

        DateEventPrice
        7/16/2026Listed for sale$565,000+45.2%$257/sqft
        Source: Bright MLS #VALO2129714 Report a problem
        1/27/2021Listing removed--
        Source: Owner Report a problem
        9/28/2020Listing removed$800
        Source: Owner Report a problem
        9/4/2020Listed for rent$800
        Source: Owner Report a problem
        9/16/2019Sold$389,000$177/sqft
        Source: Public Record Report a problem
        8/20/2019Pending sale$389,000$177/sqft
        Source: Long & Foster Real Estate, Inc. #VALO392580 Report a problem
        8/16/2019Listed for sale$389,000+1%$177/sqft
        Source: Long & Foster Real Estate, Inc. #VALO392580 Report a problem
        1/30/2006Sold$385,000+46%$175/sqft
        Source: Public Record Report a problem
        12/30/2003Sold$263,740+14.7%$120/sqft
        Source: Public Record Report a problem
        3/7/2003Sold$229,900+0.9%$105/sqft
        Source: Public Record Report a problem
        10/31/2001Sold$227,790$104/sqft
        Source: Public Record Report a problem

        Public tax history

        YearProperty taxesTax assessment
        2025$4,275 -2.4%$531,070 +4.8%
        2024$4,382 +4.9%$506,560 +6.1%
        2023$4,177 +6.7%$477,410 +8.5%
        2022$3,916 +1.8%$440,000 +12.1%
        2021$3,848 -1%$392,670 +4.5%
        2020$3,888 -15.1%$375,630 +8.3%
        2019$4,579 +27.2%$346,720 +4.5%
        2018$3,600 +1%$331,830 +4.8%
        2017$3,564 +526.3%$316,760 -0.2%
        2016$569 $317,270 +43.6%
        2015$569 +2.4%$220,910 +3.5%
        2014$555 -84.1%$213,500 +7.2%
        2013$3,485 $199,240
        2012-- --
        2011-- --
        2010-- --
        2009-- $248,200 -23.3%
        2008-- $323,700 -11.8%
        2007-- $366,900 -9.5%
        2006-- $405,300 +35.2%
        2005-- $299,700 -7.7%
        2004-- $324,600 +34%
        2003-- $242,300 +21.6%
        2002-- $199,300
        Find assessor info on the county website

        Monthly payment

        Est. payment

        Payment breakdown

        Explore the cost of this home by adjusting the details. Changes won't be saved.
        All calculations are estimates and provided by Zillow, Inc. for informational purposes only. Actual amounts may vary.
        HOA fees may include property taxes on listings classified as Co-Ops. Contact the listing agent and/or owner for fee details.
        Mortgage interest rates are dependent on a number of factors, including credit score, down payment, and repayment length. Interest rate data provided by Zillow Group Marketplace, Inc. as of 1/1/1970 from various mortgage lenders with which we have lead or other similar arrangements; the Estimated Payment is an average of those rates.
        See how much you could borrow to make a competitive offer.

        Climate risks

        Neighborhood: 20175

        Getting around

        23 / 100
        Car-Dependent
        28 / 100
        Somewhat Bikeable

        Nearby schools

        GreatSchools rating
        Schools provided by the listing agent
        • Elementary: Frederick Douglass
        • Middle: J. L. Simpson
        • High: Loudoun County
        • District: Loudoun County Public Schools

        Source: Bright MLS. This data may not be complete. We recommend contacting the local school district to confirm school assignments for this home.

        A local agent can set up tours, give advice and negotiate with sellers.

        Browse local experts

        Similar homes