Skip main navigation
For sale
  • $359,900

    203 Shuman St, Circleville, KS 66416

    5beds
    4,008sqft
    : 
    Loading
    Get pre-qualified
    Single Family Residence, Residential
    Built in 1850
    1.09 Acres Lot
    $-- Zestimate®
    $90/sqft
    $-- HOA

    What's special

    Manicured landscapingFour spacious bedroomsGorgeous hardwoodsAbundant custom eubanks cabinetryHigh-efficiency heat pump system
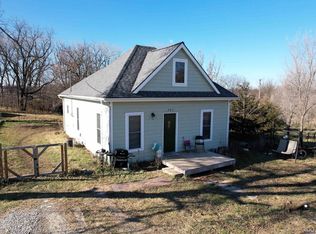
    Welcome to a home designed for definitely making memories! With approximately 4000 finished square feet of beautifully remodeled living space, this stunning property with gorgeous hardwoods in small town living Circleville, Kansas and in (Jackson Heights School District) is truly move-in ready and built for entertaining. From the moment you arrive, you'll appreciate the manicured landscaping, oversized lot(1 acre)and inviting wraparound covered front porch-which provides a great area for grilling or just hanging out and relaxing. The backyard offers a peaceful setting with mature trees and a creek, creating the perfect background for outdoor gatherings with family and friends. Inside, every level of this spacious home has something special to offer. The beautifully arranged kitchen provides ample space to prepare meals for any occasion, while abundant custom Eubanks cabinetry and generous space ensure everything has its place. Whether you're hosting family and friends for holiday celebrations or casual game nights or softball, volleyball, basketball, birthday or graduation parties you'll never run out of room. Whether they are staying for a day or weekend, plenty of space. The main level also includes an additional family room with a built-in wet bar which could also be used for a game room, or media room—ideal for entertaining and watching any game. Upstairs, the finished third-floor attic offers an impressive 14' x 50' recreation space with endless possibilities for a playroom, home gym, office, hobby area and makes it special for just a hangout area too. This exceptional home offers four spacious bedrooms, with the potential for a fifth bedroom on the lower level (non-egress). Thoughtful upgrades throughout include a high-efficiency heat pump system, an oversized garage/workshop, quality finishes, and attention to detail that is evident in every room. If you've been searching for a home that combines space, quality craftsmanship, and endless opportunities for entertaining, this one is a must-see. Come experience everything this remarkable Circleville home has to offer!
    5 days
    |
    490
    |
    25
    |

    Zillow last checked:

    Listing updated:

    Listed by:

    Margie Grace 785-305-1686,

    Stone & Story RE Group, LLC,

    Darin Stephens 785-250-7278,

    Stone & Story RE Group, LLC

    Source: Sunflower AOR as distributed by MLS GRID,MLS#: 245398MLS Logo

      Facts & features

      Interior

      Bedrooms & bathrooms
      • Bedrooms: 5
      • Bathrooms: 3
      • Full bathrooms: 3
      Rooms
      • Room types: Formal Living Room, Media Room, Balcony or Loft, Rec Room, 1st Fl Full Bath
      Primary bedroom
      • Level: Upper
      • Area: 180.51
      • Dimensions: 11'7" x 15'7"
      Bedroom 2
      • Level: Upper
      • Area: 168.56
      • Dimensions: 13'8" x 12'4"
      Bedroom 3
      • Level: Upper
      • Area: 175
      • Dimensions: 12'6" x 14'
      Bedroom 4
      • Level: Upper
      • Area: 177.22
      • Dimensions: 12'1" x 14'8"
      Other
      • Level: Lower
      • Area: 282.33
      • Dimensions: 20'2" x 14'
      Dining room
      • Level: Main
      • Area: 216.42
      • Dimensions: 12'3" x 17'8"
      Family room
      • Level: Main
      • Area: 494.6
      • Dimensions: 24'10" x 19'11"
      Kitchen
      • Level: Main
      • Area: 190.85
      • Dimensions: 12' 7" x 15' 2"
      Laundry
      • Level: Main
      • Area: 134.71
      • Dimensions: 13'3" x 10'2"
      Living room
      • Level: Main
      • Area: 223.35
      • Dimensions: 12'7" x 17'9"
      Heating
      • Heat Pump
      Cooling
      • Central Air, Heat Pump
      Appliances
      • Included: Electric Range, Microwave, Dishwasher, Refrigerator, Disposal, Bar Fridge, Washer, Dryer
      • Laundry: Main Level, Separate Room
      Features
      • Wet Bar, Sheetrock
      • Flooring: Hardwood, Ceramic Tile, Carpet
      • Doors: Storm Door(s)
      • Windows: Storm Window(s)
      • Basement: Sump Pump,Concrete,Crawl Space,Partial,Partially Finished
      • Has fireplace: No
      Interior area
      • Total structure area: 4,008
      • Total interior livable area: 4,008 sqft
      • Finished area above ground: 3,858
      • Finished area below ground: 150

      Property

      Parking
      • Total spaces: 2
      • Parking features: Attached, Extra Parking, Auto Garage Opener(s), Garage Door Opener
      • Attached garage spaces: 2
      Features
      • Levels: Two Or More
      Lot
      • Size: 1.09 Acres
      Details
      • Parcel number: 1366
      • Special conditions: Standard

      Construction

      Type & style
      • Home type: SingleFamily
      • Property subtype: Single Family Residence, Residential
      Materials
      • Frame, Vinyl Siding
      • Roof: Composition
      Condition
      • Year built: 1850

      Utilities & green energy

      • Water: Public

      Community & HOA

      Community
      • Subdivision: Not Subdivided
      HOA
      • Has HOA: No
      Location
      • Region: Circleville

      Financial & listing details

      • Price per square foot: $90/sqft
      • Tax assessed value: $282,690
      • Annual tax amount: $4,375
      • Date on market: 7/3/2026
      • Cumulative days on market: 6 days
      Margie Grace

      Margie Grace

      (785) 305-1686

      By pressing Contact Agent, you agree that the real estate professional identified above may call/text you about your search, which may involve use of automated means and pre-recorded/artificial voices. You don't need to consent as a condition of buying any property, goods, or services. Message/data rates may apply. You also agree to our Terms of Use. Zillow does not endorse any real estate professionals. We may share information about your recent and future site activity with your agent to help them understand what you're looking for in a home.

        Estimated market value

        Not available

        Estimated sales range

        Not available

        Not available

        Price history

        DateEventPrice
        7/3/2026Listed for sale$359,900+60%$90/sqft
        Source: Sunflower AOR as distributed by MLS GRID #245398 Report a problem
        8/4/2018Sold--
        Source: Agent Provided Report a problem
        5/24/2018Price change$225,000-9.6%$56/sqft
        Source: Coldwell Banker Griffith & Bla #201458 Report a problem
        2/12/2018Listed for sale$249,000-15.6%$62/sqft
        Source: Owner Report a problem
        12/28/2017Listing removed$295,000$74/sqft
        Source: Owner Report a problem
        9/29/2017Listed for sale$295,000-6.3%$74/sqft
        Source: Owner Report a problem
        8/21/2017Listing removed$315,000$79/sqft
        Source: Owner Report a problem
        5/23/2017Listed for sale$315,000$79/sqft
        Source: Owner Report a problem

        Public tax history

        YearProperty taxesTax assessment
        2025$4,376 -3.3%$32,509 -1.6%
        2024$4,527 $33,034 +6.7%
        2023-- $30,950 +15.3%
        2022-- $26,834 +5.6%
        2021-- $25,411 +2%
        2020-- $24,909 -0.6%
        2019-- $25,047 -21.8%
        2018-- $32,026 -0.2%
        2017-- $32,079 +2987.5%
        2016-- $1,039 +25.8%
        2015-- $826 +15.7%
        2014-- $714 -20.9%
        2013-- $903
        2012-- --
        2011-- --
        2010-- $1,439 +19.7%
        2009-- $1,202 +1.8%
        2008-- $1,181

        Find assessor info on the county website

        Monthly payment

        Est. payment

        Payment breakdown

        Explore the cost of this home by adjusting the details. Changes won't be saved.
        All calculations are estimates and provided by Zillow, Inc. for informational purposes only. Actual amounts may vary.
        HOA fees may include property taxes on listings classified as Co-Ops. Contact the listing agent and/or owner for fee details.
        Mortgage interest rates are dependent on a number of factors, including credit score, down payment, and repayment length. Interest rate data provided by Zillow Group Marketplace, Inc. as of 1/1/1970 from various mortgage lenders with which we have lead or other similar arrangements; the Estimated Payment is an average of those rates.
        See how much you could borrow to make a competitive offer.

        Climate risks

        Neighborhood: 66416

        Getting around

        0 / 100
        Car-Dependent
        31 / 100
        Somewhat Bikeable

        Nearby schools

        GreatSchools rating
        Schools provided by the listing agent
        • Elementary: Jackson Heights Elementary School/USD 335
        • Middle: Jackson Heights Middle School/USD 335
        • High: Jackson Heights High School/USD 335

        Source: Sunflower AOR as distributed by MLS GRID. This data may not be complete. We recommend contacting the local school district to confirm school assignments for this home.

        Similar homes

        Skip to the end of the carouselSkip to the beginning of the carousel