Beautiful brick home with striking rock accents offering four bedrooms, two bathrooms, a versatile flex room, and a sparkling in-ground pool built in 2020. The spacious den features a stunning rock wood-burning fireplace with gas starter plus large upgraded windows installed in 2023 that fill the room with natural light.
The kitchen is a chef’s dream with granite countertops, a center island with butcher block, electric range, dishwasher, Kohler double sink, built-in microwave, and convection oven. The high bar provides additional seating space with plenty of room for a full dining table. The sink, dishwasher, stove, microwave, and oven were all updated in 2023.
The primary suite offers a luxurious retreat with black cabinetry, a relaxing soaking tub, walk-in shower, dual sinks with extended counter space, and a large walk-in closet. A dual HVAC setup allows the primary suite to have its own system while the rest of the home is on a separate unit for added comfort and efficiency.
On the opposite side of the home are three nicely sized bedrooms along with a full bathroom featuring a single sink plus a tub and shower combination. The flex room provides endless possibilities as a home office, study area, or formal dining room.
The backyard is beautifully landscaped with an in-ground pool featuring a peaceful rock waterfall and a gas heater for year-round enjoyment. A wood privacy fence (2025) provides seclusion. The large covered back porch includes a gas hook-up for grilling, making it ideal for outdoor entertaining.
Additional updates include roof and gutters in 2023, fresh interior and exterior paint in 2023, upgraded windows in back of home 2023, luxury vinyl plank flooring in most rooms in 2023, and special garage flooring for easy maintenance. The laundry room sits between the kitchen and primary suite and includes a large utility sink.
This home is absolutely stunning with countless upgrades — truly a must-see!
Sold
Price Unknown
203 Silver Spur Trl, Mc Gregor, TX 76657
4beds
2,180sqft
Single Family Residence
Built in 2006
0.32 Acres Lot
$480,700 Zestimate®
$--/sqft
$3,878 Estimated rent
Home value
$480,700
$452,000 - $514,000
$3,878/mo
Zestimate® history
Owner options
List your home for rent
$3,878/mo
Rent Zestimate®
Find your next renter with Zillow Rental Manager. Plus, with online applications, you can quickly screen prospective tenants – for free.
$3,878/mo
Rent Zestimate®
Refinance and save
Refinancing to a lower rate could help reduce your monthly payments and save thousands over the life of the loan.
Explore your selling options
Work with a Zillow partner agent
Leverage their expertise and Zillow's premium Showcase listings to get your home seen by more buyers.
Get startedList with your own agent
Get your home in front of millions of buyers by listing it on Zillow.
Learn how to do itSell it yourself
Take full control of how buyers see your home on Zillow by listing For Sale by Owner (FSBO).
List your homeWhat's special
Built-in microwaveFour bedroomsThree nicely sized bedroomsTwo bathroomsGranite countertopsLarge walk-in closetRelaxing soaking tub
Zillow last checked:
Listing updated:
Listed by:
Jana Carpenter 0704283 254-493-8004,
Keller Williams Frisco Stars 972-712-9898
Bought with:
Ashley Burgess Weist
Kelly, Realtors
Source: NTREIS,MLS#: 21020538
Facts & features
Interior
Bedrooms & bathrooms
- Bedrooms: 4
- Bathrooms: 2
- Full bathrooms: 2
Primary bedroom
- Features: Ceiling Fan(s)
- Level: First
- Dimensions: 12 x 17
Living room
- Level: First
- Dimensions: 19 x 18
Appliances
- Included: Convection Oven, Dishwasher, Electric Range
- Laundry: Laundry in Utility Room
Features
- Eat-in Kitchen, Granite Counters, Kitchen Island, Open Floorplan, Pantry, Walk-In Closet(s)
- Has basement: No
- Number of fireplaces: 1
- Fireplace features: Den
Interior area
- Total interior livable area: 2,180 sqft
Property
Parking
- Total spaces: 2
- Parking features: Concrete
- Attached garage spaces: 2
Features
- Levels: One
- Stories: 1
- Patio & porch: Covered
- Pool features: In Ground, Pool
- Fencing: Back Yard,Privacy,Wood
Lot
- Size: 0.32 Acres
Details
- Parcel number: 363362010010050
Construction
Type & style
- Home type: SingleFamily
- Architectural style: Detached
- Property subtype: Single Family Residence
Materials
- Foundation: Slab
Condition
- Year built: 2006
Utilities & green energy
- Utilities for property: Electricity Available
Community & HOA
Community
- Subdivision: Sunwest Village
HOA
- Has HOA: No
Location
- Region: Mc Gregor
Financial & listing details
- Tax assessed value: $451,370
- Annual tax amount: $10,036
- Date on market: 8/8/2025
- Cumulative days on market: 193 days
- Electric utility on property: Yes
Price history
| Date | Event | Price |
|---|---|---|
| 2/12/2026 | Sold | -- |
Source: NTREIS #21020538 Report a problem | ||
| 2/12/2026 | Pending sale | $518,900+3.8%$238/sqft |
Source:  Central Texas MLS #589187 Report a problem Central Texas MLS #589187 Report a problem | ||
| 1/30/2026 | Contingent | $499,900$229/sqft |
Source: NTREIS #21020538 Report a problem | ||
| 1/7/2026 | Price change | $499,900-3.7%$229/sqft |
Source: NTREIS #21020538 Report a problem | ||
| 11/19/2025 | Price change | $518,900-0.2%$238/sqft |
Source: Central Texas MLS #589187 Report a problem | ||
| 10/15/2025 | Price change | $519,999-1%$239/sqft |
Source: NTREIS #21020538 Report a problem | ||
| 8/8/2025 | Listed for sale | $525,000+9.5%$241/sqft |
Source: NTREIS #21020538 Report a problem | ||
| 10/27/2023 | Sold | -- |
Source: NTREIS #216750 Report a problem | ||
| 9/28/2023 | Pending sale | $479,500$220/sqft |
Source:  WMLS #216750 Report a problem WMLS #216750 Report a problem | ||
| 8/23/2023 | Listed for sale | $479,500$220/sqft |
Source: WMLS #216750 Report a problem | ||
| 8/8/2023 | Pending sale | $479,500$220/sqft |
Source: WMLS #216750 Report a problem | ||
| 7/24/2023 | Price change | $479,500-1.9%$220/sqft |
Source: WMLS #216750 Report a problem | ||
| 7/13/2023 | Listed for sale | $489,000+53.1%$224/sqft |
Source: WMLS #216750 Report a problem | ||
| 8/11/2020 | Listing removed | $319,500$147/sqft |
Source: Premier, Realtors #195782 Report a problem | ||
| 7/1/2020 | Pending sale | $319,500$147/sqft |
Source: Premier, Realtors #195782 Report a problem | ||
| 6/18/2020 | Price change | $319,500-1.7%$147/sqft |
Source: Premier, Realtors #195782 Report a problem | ||
| 5/30/2020 | Listed for sale | $325,000+54.8%$149/sqft |
Source: Premier, Realtors #195782 Report a problem | ||
| 8/9/2010 | Listing removed | $209,900$96/sqft |
Source: Fannie Mae #137868 Report a problem | ||
| 7/10/2010 | Pending sale | $209,900$96/sqft |
Source: Fannie Mae #137868 Report a problem | ||
| 7/3/2010 | Price change | $209,900$96/sqft |
Source: Fannie Mae #137868 Report a problem | ||
| 6/26/2010 | Listed for sale | -- |
Source: foreclosure.com Report a problem | ||
| 3/10/2010 | Sold | -- |
Source: Public Record Report a problem | ||
Public tax history
| Year | Property taxes | Tax assessment |
|---|---|---|
| 2025 | $9,744 -2.9% | $451,370 -3.6% |
| 2024 | $10,036 +41.1% | $468,150 +11.7% |
| 2023 | $7,111 -8.5% | $419,033 +10% |
| 2022 | $7,769 +9.9% | $380,939 +19.8% |
| 2021 | $7,072 | $318,090 +15.5% |
| 2020 | -- | $275,348 +10% |
| 2019 | $6,049 | $250,316 -8% |
| 2018 | $6,049 +9.1% | $272,000 +17.7% |
| 2017 | $5,545 -6.9% | $231,000 |
| 2016 | $5,954 | $231,000 -0.7% |
| 2015 | $5,954 | $232,720 +1.1% |
| 2014 | $5,954 | $230,100 +9.4% |
| 2012 | -- | $210,319 +3.6% |
| 2011 | -- | $203,000 -1.7% |
| 2010 | -- | $206,525 +2.9% |
| 2009 | -- | $200,732 -0.4% |
| 2008 | -- | $201,512 +1191.7% |
| 2006 | -- | $15,600 |
Find assessor info on the county website
Neighborhood: 76657
Nearby homes
- $469,2004 bd3 ba2.6k sqft106 Silver Spur Trl, Mc Gregor, TX 76657Off Market

- $519,4003 bd2 ba2.5k sqft205 Silver Spur Trl, Mc Gregor, TX 76657Off Market
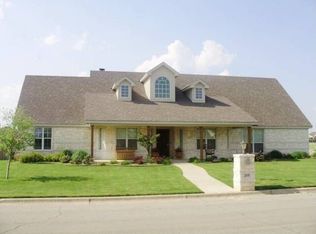
- $479,8004 bd2 ba2.1k sqft103 Firefly Cir, Mc Gregor, TX 76657Off Market

- $477,2005 bd2 ba2.8k sqft104 Silver Spur Trl, Mc Gregor, TX 76657Off Market
- $400,0004 bd2 ba2k sqft102 Silver Spur Trl, Mc Gregor, TX 76657Off Market
- $390,2004 bd2 ba1.8k sqft204 Silver Spur Trl, Mc Gregor, TX 76657Off Market
- $482,0004 bd2 ba2.5k sqft105 Firefly Cir, Mc Gregor, TX 76657Off Market
- $471,9004 bd3 ba1.9k sqft202 Silver Spur Trl, Mc Gregor, TX 76657Off Market
Nearby schools
GreatSchools rating
- 8/10Chapel Park ElementaryGrades: PK-5Distance: 5.1 mi
- 8/10River Valley Middle SchoolGrades: 6-8Distance: 1.6 mi
- 8/10Midway High SchoolGrades: 9-12Distance: 6.2 mi
Schools provided by the listing agent
- Elementary: South Bosque
- Middle: River Valley
- High: Midway
- District: Midway ISD
Source: NTREIS. This data may not be complete. We recommend contacting the local school district to confirm school assignments for this home.
- Texas
- McLennan County
- Woodway
- 76657
- 203 Silver Spur Trl
Nearby cities
Nearby neighborhoods
Nearby zip codes
Other Woodway Topics
