Skip main navigation
Pending
  • $140,000

    203 Sisson Dr, Bonaire, GA 31005

    3beds
    1,200sqft
    : 
    $963/mo
    Get pre-qualified
    Single Family Residence
    Built in 1987
    0.57 Acres Lot
    $140,400 Zestimate®
    $117/sqft
    $-- HOA

    What's special

    Fenced areasUpdated kitchenSpacious rear deckExterior rampTile backsplashGranite-look countertopsAttractive gray cabinetry
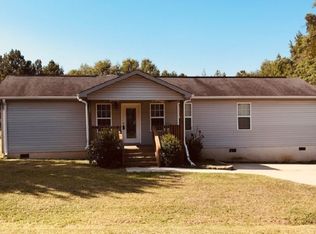
    Welcome to 203 Sisson Drive, a charming 3-bedroom, 1.5-bath home situated on approximately 0.57 acres in the Bonaire Heights subdivision. This single-level home offers comfortable living spaces, an updated kitchen, a spacious yard, and excellent outdoor accessibility. The kitchen features attractive gray cabinetry with abundant storage, granite-look countertops, a tile backsplash, and a combination of stainless-steel and matching appliances. The kitchen opens conveniently to the dining area, creating a practical space for everyday meals and entertaining. The living room provides a comfortable gathering space with natural light and easy access to the kitchen and dining areas. Wood-look flooring extends through the main living spaces, providing a durable and attractive finish. The home offers three bedrooms and one full bathroom plus a convenient half bathroom. The layout provides flexibility for a family, first-time buyer, downsizing household, or someone looking for a manageable home with plenty of outdoor space. Outside, enjoy a large backyard with mature landscaping and established trees. The property includes a spacious rear deck, exterior ramp, and fenced areas, providing multiple options for outdoor enjoyment, recreation, gardening, pets, or entertaining. Situated on approximately 0.57 acres, the property offers considerably more outdoor space than many neighborhood lots while remaining conveniently located in the Bonaire area.
    13 days
    420
    30

    Zillow last checked:

    Listing updated:

    Listed by:

    Alphie Spears,

    ESTATE RESOLUTION AND REALTY CO

    Source: CGMLS,MLS#: 265030

      Facts & features

      Interior

      Bedrooms & bathrooms
      • Bedrooms: 3
      • Bathrooms: 2
      • Full bathrooms: 1
      • 1/2 bathrooms: 1
      Rooms
      • Room types: Bedroom
      Primary bedroom
      • Level: Main
      Dining room
      • Features: Combo
      Heating
      • Heat Pump
      Cooling
      • Heat Pump
      Appliances
      • Included: Electric Range, Free-Standing Range, Dishwasher, Microwave, Refrigerator
      Features
      • Ceiling Fan(s), High Speed Internet
      • Flooring: Carpet, Luxury Vinyl Plank
      • Windows: Double Pane Windows, Window Treatments
      • Basement: Crawl Space
      • Has fireplace: No
      Interior area
      • Total interior livable area: 1,200 sqft
      • Finished area above ground: 1,200
      • Finished area below ground: 0

      Property

      Parking
      • Parking features: No Garage
      Features
      • Levels: One
      • Stories: 1
      • Patio & porch: Deck
      • Pool features: None
      Lot
      • Size: 0.57 Acres
      Details
      • Parcel number: 00125G009000

      Construction

      Type & style
      • Home type: SingleFamily
      • Property subtype: Single Family Residence
      Materials
      • Vinyl Siding
      Condition
      • ReSale
      • New construction: No
      • Year built: 1987

      Utilities & green energy

      • Sewer: Septic Tank
      • Water: Public

      Community & HOA

      Community
      • Subdivision: Bonaire Heights
      Location
      • Region: Bonaire

      Financial & listing details

      • Price per square foot: $117/sqft
      • Tax assessed value: $113,400
      • Annual tax amount: $991
      • Date on market: 8/18/2026

        Estimated market value

        $140,400

        $133,000 - $147,000

        $1,536/mo

        Price history

        DateEventPrice
        8/20/2026Pending sale$140,000$117/sqft
        Source: MGMLS #185579 Report a problem
        8/18/2026Listed for sale$140,000+47.4%$117/sqft
        Source: CGMLS #265030 Report a problem
        8/30/2021Sold$95,000+1.1%$79/sqft
        Source: Public Record Report a problem
        7/2/2021Listed for sale$94,000+56.7%$78/sqft
        Source: CGMLS #214097 Report a problem
        1/5/2015Sold$60,000-12.9%$50/sqft
        Source: Public Record Report a problem
        12/8/2014Listed for sale$68,900+23%$57/sqft
        Source: Visual Tour #122086 Report a problem
        10/25/2009Listing removed$56,000$47/sqft
        Source: foreclosure.com Report a problem
        10/19/2009Price change$56,000-11.1%$47/sqft
        Source: foreclosure.com Report a problem
        9/21/2009Price change$63,000-10%$53/sqft
        Source: foreclosure.com Report a problem
        8/9/2009Listed for sale$70,000$58/sqft
        Source: foreclosure.com Report a problem

        Public tax history

        YearProperty taxesTax assessment
        2025$991 +14.4%$45,360 +12.1%
        2024$866 -2.4%$40,480 +9.2%
        2023$888 +44.6%$37,080 +46.7%
        2022$614 +8%$25,280 +8%
        2021$569 -0.5%$23,400
        2020$571 $23,400
        2019$571 -0.2%$23,400
        2018$573 +290%$23,400
        2017$147 $23,400
        2016$147 -74.4%$23,400
        2015$574 $23,400
        2014-- $23,400 -4.9%
        2013-- $24,600
        2012-- --
        2011-- --
        2010-- --
        2009-- --
        2008-- --
        2007-- --
        2006-- --
        2005-- --
        2004-- --
        2003-- --
        2002-- --
        2001-- --
        2000-- --
        Find assessor info on the county website

        Monthly payment

        Est. payment

        Payment breakdown

        Explore the cost of this home by adjusting the details. Changes won't be saved.
        All calculations are estimates and provided by Zillow, Inc. for informational purposes only. Actual amounts may vary.
        HOA fees may include property taxes on listings classified as Co-Ops. Contact the listing agent and/or owner for fee details.
        See how much you could borrow to make a competitive offer.

        Climate risks

        Neighborhood: 31005

        Getting around

        21 / 100
        Car-Dependent
        23 / 100
        Somewhat Bikeable

        Nearby schools

        GreatSchools rating
        Schools provided by the listing agent
        • Elementary: Bonaire
        • Middle: Bonaire
        • High: Veterans

        Source: CGMLS. This data may not be complete. We recommend contacting the local school district to confirm school assignments for this home.

        A local agent can set up tours, give advice and negotiate with sellers.

        Browse local experts