Skip main navigation
Off market
  • $546,700

    203 Sky Dr, Dayton, TN 37321

    5beds
    4,396sqft
    SingleFamily
    Built in 2009
    2 Acres Lot
    $546,700 Zestimate®
    $124/sqft
    $3,792 Estimated rent

    Home value

    $546,700

    $497,000 - $596,000

    $3,792/mo

    Zestimate® history
    Loading
    Loading...

    Owner options

    List your home for rent

    $3,792/mo

    Rent Zestimate®

    Find your next renter with Zillow Rental Manager. Plus, with online applications, you can quickly screen prospective tenants – for free.

    Learn more

    $3,792/mo

    Rent Zestimate®

    Refinance and save

    $3,145/mo

    Est. payment

    Refinancing to a lower rate could help reduce your monthly payments and save thousands over the life of the loan.

    See today's rates

    $3,145/mo

    Est. payment

    Explore your selling options

    Work with a Zillow partner agent

    Leverage their expertise and Zillow's premium Showcase listings to get your home seen by more buyers.

    Get started

    List with your own agent

    Get your home in front of millions of buyers by listing it on Zillow.

    Learn how to do it

    Sell it yourself

    Take full control of how buyers see your home on Zillow by listing For Sale by Owner (FSBO).

    List your home

    What's special

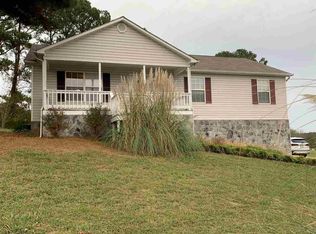
    Built in 2009...Very nice home minutes from town, schools, hospital, watts bar..Bryan College; surrounding cities! Very nice quiet neighborhood. Carpet, hardwood, tile/ heated tile! Gas fireplace, stainless steel appliances. Frost glass pantry door. Granite countertops and island with raised bar stool seating. Stainless steel Double oven stove! Nice dining area. Big bedrooms with walk in closets! Master bdrm and washer/ drier on 1st flr, big sunroom/entertainment room on first floor. Livingroom with gas fireplace and sunroom are surround sound ready! 4 bedrooms with walk in closets plus, extra closet/ washer/ drier room upstairs. 3 car garage with game room/ bar in the basement....make it an office or entertainment room. Covered back porch. Extra building with heat and air gym. Too much to mention must come see!! Make an appointment today.

    This property is off market, which means it's not currently listed for sale or rent on Zillow. This may be different from what's available on other websites or public sources.

    Facts & features

    Interior

    Bedrooms & bathrooms
    • Bedrooms: 5
    • Bathrooms: 4
    • Full bathrooms: 3
    • 1/2 bathrooms: 1
    Heating
    • Other, Electric, Gas
    Cooling
    • Central
    Appliances
    • Included: Dishwasher, Dryer, Range / Oven, Refrigerator, Washer
    Features
    • Flooring: Tile, Carpet, Hardwood
    • Basement: Finished
    • Has fireplace: Yes
    Interior area
    • Total interior livable area: 4,396 sqft

    Property

    Parking
    • Total spaces: 3
    • Parking features: Garage - Attached
    Features
    • Exterior features: Other, Vinyl, Brick
    Lot
    • Size: 2 Acres
    Details
    • Parcel number: 091BD00600000

    Construction

    Type & style
    • Home type: SingleFamily
    Materials
    • Foundation: Footing
    • Roof: Other
    Condition
    • Year built: 2009

    Utilities & green energy

    • Sewer: Septic Tank

    Community & neighborhood

    Location
    • Region: Dayton

    Other

    Other facts
    • FLOORS: Carpet, Wood, Ceramic Tile
    • 1ST LEVEL: Living Room, Dining Room, Kitchen, Foyer, 1 Bedroom, Family Room/Den, 1 Bath, Half Baths
    • ROOF: Shingle
    • COOLING: Central Electric, Double Units
    • INTERIOR: Cathedral/Vaulted Ceiling, Ceiling Fans, Smoke Alarm, Walk-in Closet, Jetted Tub, Garage Opener, Bath Mirror, Split Bedrooms, Master On Main
    • 2ND LEVEL: 4 Or More Bdrms, 2 Baths, Laundry Room
    • WATER HTR: Electric
    • APPLIANCES: Dishwasher, Refrigerator, Range/Oven
    • DRIVEWAY: Concrete
    • EXTERIOR: Mailbox, Permanent Foundation, Fruit Trees, Deck, Garden Spot, Covered Porch
    • SEWER: Septic Tank
    • WATER: Public
    • WINDOWS: Insulated
    • Type: RESIDENTIAL
    • LOT DESC: Cul-De-Sac, Rolling
    • DINING: Kitchen Combo
    • WINDOW COV: Partial
    • DISCLOSURES: On File
    • BSMT ROOMS: Recreation Room
    • GARAGE: Garage Attached Triple
    • FIREPLACES: Gas
    • HEATING: Dual Fuel
    • Style: 2 Or More Stories
    • Basement: Full
    • Half Baths: One
    • BASEMENT/FOUNDATION: Partial Finished

    Price history

    DateEventPrice
    3/24/2017Sold$266,500-4.8%$61/sqft
    Source: Public Record Report a problem
    2/23/2017Pending sale$279,900$64/sqft
    Source: Keller Williams - Cleveland #20166373 Report a problem
    11/4/2016Listed for sale$279,900$64/sqft
    Source: Keller Williams - Cleveland #20166373 Report a problem
    2/13/2016Listing removed$279,900$64/sqft
    Source: Keller Williams - Cleveland #20155643 Report a problem
    2/3/2016Pending sale$279,900$64/sqft
    Source: Keller Williams - Cleveland #20155643 Report a problem
    10/16/2015Price change$279,900+1.8%$64/sqft
    Source: Keller Williams - Cleveland #20155643 Report a problem
    6/22/2015Listed for sale$275,000-1.8%$63/sqft
    Source: Owner Report a problem
    11/19/2013Listing removed$279,900$64/sqft
    Source: Coldwell Banker Pryor Realty, Inc. #20132663 Report a problem
    5/23/2013Listed for sale$279,900-0.9%$64/sqft
    Source: Coldwell Banker Pryor Realty, Inc. #20132663 Report a problem
    9/7/2011Listing removed$282,500$64/sqft
    Source: Visual Tour #162434 Report a problem
    12/5/2010Listed for sale$282,500+3223.5%$64/sqft
    Source: Best Realty GMAC Real Estate #162434 Report a problem
    12/23/2002Sold$8,500-59.5%$2/sqft
    Source: Public Record Report a problem
    6/22/2000Sold$21,000$5/sqft
    Source: Public Record Report a problem

    Public tax history

    YearProperty taxesTax assessment
    2025$1,787 -0.1%$132,500 -0.1%
    2024$1,788 -1%$132,575 +65.5%
    2023$1,807 $80,125
    2022$1,807 $80,125
    2021$1,807 $80,125
    2020$1,807 +23.5%$80,125 +23.5%
    2019$1,463 +17.4%$64,875 +14.4%
    2018$1,245 +0%$56,700
    2017$1,245 -1%$56,700 -1%
    2016$1,258 $57,275
    2015$1,258 +4.7%$57,275 +1.1%
    2014$1,201 +1.2%$56,625
    2013$1,187 +22.6%$56,625 +2.3%
    2011$968 $55,325
    2010$968 $55,325
    2009-- $55,325 +1656.3%
    2008-- $3,150 -89.8%
    2007$620 $30,975
    2006$620 $30,975
    2005$620 -2.8%$30,975 +2.1%
    2004$637 +1219.6%$30,350 +1219.6%
    2003$48 $2,300 -0.2%
    2001-- $2,305 -75%
    2000-- $9,221

    Find assessor info on the county website

    Neighborhood: 37321

    Nearby schools

    GreatSchools rating
    Schools provided by the listing agent
    • Elementary: Frazier K-5
    • Middle: Rhea Central
    • High: Rhea County

    Source: The MLS. This data may not be complete. We recommend contacting the local school district to confirm school assignments for this home.

    Get pre-qualified for a loan
    At Zillow Home Loans, we can pre-qualify you in as little as 5 minutes with no impact to your credit score.

    An equal housing lender. NMLS #10287.

    Sell for more on Zillow
    Get a Zillow Showcase℠ listing at no additional cost and you could sell for .
    $546,700
    2% more
    +$10,934
    With Zillow Showcase(estimated)
    $557,634