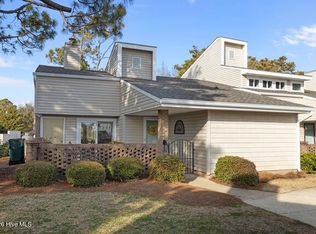
COME SEE THIS AMAZING RESIDENCE IN A QUIET GATED WATERFRONT COMMUNITY! You won't believe how easy life can be in this carefree, cozy home on the Bogue Sound side of Hwy 24 in the Brandywine Bay Subdivision. This exceptionally designed one-level floor plan includes three bedrooms, two full bathrooms, a screened porch, a charming walled courtyard patio, and a storage room outback that is perfect for those who need extra space for their belongings. The kitchen has everything you need to prepare gourmet feasts. It has plenty of cabinets, counter space, a pantry, and a bar that opens to the dining/living room, where you can enjoy quiet evenings next to the crackling fireplace on cold winter days. This open-concept floor plan wastes no space and connects the living areas brilliantly for comfort, conversation, and dining. The sizable principal suite is a perfect place to unwind, featuring plenty of closet space and a bathroom with a walk-in shower. The second bath is shared between two other bedrooms and has a tub/shower combo. One notable feature of this home is that conveys fully furnished with a washer/dryer, meaning that you can bring your personal belongings and move right in without the need to purchase or transport furniture. This low-traffic neighborhood is perfect for all outdoor activities. Better yet, you'll live in a community where millions of dollars have been spent to bring you the finest recreation. Golf, tennis courts, swimming pool, playground, water views, and gorgeous sunsets/sunrises are all waiting for you at your doorstep! The HOA dues cover basic cable, internet, trash removal, landscaping, grass mowing, irrigation, exterior pest control, gate, common area, private roads maintenance, and amenities such as tennis courts, swimming pool, and playground. Golf Course membership is available as well for an extra fee. This townhome can make a great primary home, vacation, or profitable investment. It's a blank canvas for your lifestyle and new memories!
Sold for $365,000
$365,000
203 Sound Court, Morehead City, NC 28557
3beds
1,452sqft
Townhouse
Built in 1982
-- sqft lot
$366,900 Zestimate®
$251/sqft
$1,651 Estimated rent
Home value
$366,900
$345,000 - $389,000
$1,651/mo
Zestimate® history
Owner options
List your home for rent
$1,651/mo
Rent Zestimate®
Find your next renter with Zillow Rental Manager. Plus, with online applications, you can quickly screen prospective tenants – for free.
$1,651/mo
Rent Zestimate®
Refinance and save
$2,157/mo
Est. payment
Refinancing to a lower rate could help reduce your monthly payments and save thousands over the life of the loan.
$2,157/mo
Est. payment
Explore your selling options
Work with a Zillow partner agent
Leverage their expertise and Zillow's premium Showcase listings to get your home seen by more buyers.
Get startedList with your own agent
Get your home in front of millions of buyers by listing it on Zillow.
Learn how to do itSell it yourself
Take full control of how buyers see your home on Zillow by listing For Sale by Owner (FSBO).
List your homeWhat's special
Zillow last checked:
Listing updated:
Listed by:
Margaret Hitchcock 252-269-2893,
Hitchcock Realty & Associates, LLC,
Sylvia (Sylwia) M Rola 252-622-2294,
Hitchcock Realty & Associates, LLC
Bought with:
Team Harris & Conneely Realty, 305059
RE/MAX Ocean Properties
Source: Hive MLS,MLS#: 100393257 Originating MLS: Carteret County Association of Realtors
Originating MLS: Carteret County Association of RealtorsFacts & features
Interior
Bedrooms & bathrooms
- Bedrooms: 3
- Bathrooms: 2
- Full bathrooms: 2
Primary bedroom
- Level: Primary Living Area
Dining room
- Features: Combination
Heating
- Forced Air, Heat Pump, Electric
Cooling
- Central Air, Heat Pump
Appliances
- Included: Vented Exhaust Fan, Electric Oven, Washer, Refrigerator, Dryer, Dishwasher
- Laundry: In Kitchen, Laundry Closet
Features
- Master Downstairs, Ceiling Fan(s), Furnished, Pantry, Walk-in Shower, Blinds/Shades, Gas Log
- Flooring: Carpet, Tile, Vinyl
- Doors: Thermal Doors, Storm Door(s)
- Windows: Skylight(s), Thermal Windows
- Basement: None
- Has fireplace: Yes
- Fireplace features: Gas Log
- Furnished: Yes
Interior area
- Total structure area: 1,452
- Total interior livable area: 1,452 sqft
Property
Parking
- Parking features: Attached, Additional Parking, Concrete, Assigned, On Site, Paved
- Has attached garage: Yes
Features
- Levels: One
- Stories: 1
- Patio & porch: Open, Patio
- Exterior features: Gas Log, Storm Doors, Thermal Doors
- Fencing: Brick,Partial,Other
- Waterfront features: Sound Side
Lot
- Features: Sound Side
Details
- Additional structures: See Remarks, Storage
- Parcel number: 635613031787000
- Zoning: PUD
- Special conditions: Standard
Construction
Type & style
- Home type: Townhouse
- Property subtype: Townhouse
Materials
- Vinyl Siding
- Foundation: Slab
- Roof: Architectural Shingle
Condition
- New construction: No
- Year built: 1982
Utilities & green energy
- Water: Public
- Utilities for property: Water Available
Community & HOA
Community
- Security: Security Lights, Smoke Detector(s)
- Subdivision: Brandywine Bay
HOA
- Has HOA: Yes
- Amenities included: Roof Maintenance, Pool, Gated, Maintenance Common Areas, Maintenance Grounds, Maintenance Roads, Maintenance Structure, Management, Master Insure, Pest Control, Picnic Area, Security, Sidewalks, Street Lights, Tennis Court(s), Termite Bond, Trash, Cable TV
- HOA fee: $5,040 monthly
- HOA name: The Villas at Brandywine Bay
- HOA phone: 252-728-0626
- Second HOA fee: $650 monthly
- Second HOA name: Brandywine Bay Association
- Second HOA phone: 252-728-0626
Location
- Region: Morehead City
Financial & listing details
- Price per square foot: $251/sqft
- Tax assessed value: $217,800
- Annual tax amount: $1,143
- Date on market: 10/14/2025
- Cumulative days on market: 3 days
- Listing agreement: Exclusive Right To Sell
- Listing terms: Cash,Conventional
- Road surface type: Paved
Price history
| Date | Event | Price |
|---|---|---|
| 7/27/2023 | Sold | $365,000$251/sqft |
Source:  Hive MLS #100393257 Report a problem Hive MLS #100393257 Report a problem | ||
| 7/8/2023 | Pending sale | $365,000$251/sqft |
Source: Hive MLS #100393257 Report a problem | ||
| 7/6/2023 | Listed for sale | $365,000+30.4%$251/sqft |
Source: Hive MLS #100393257 Report a problem | ||
| 6/17/2021 | Sold | $280,000+2.6%$193/sqft |
Source: Hive MLS #100270551 Report a problem | ||
| 5/10/2021 | Pending sale | $273,000$188/sqft |
Source: Hive MLS #100270551 Report a problem | ||
| 5/10/2021 | Listed for sale | $273,000+27%$188/sqft |
Source: Hive MLS #100270551 Report a problem | ||
| 2/6/2017 | Sold | $215,000-2.3%$148/sqft |
Source: Public Record Report a problem | ||
| 1/5/2017 | Listed for sale | $220,000$152/sqft |
Source: Keller Williams - Morehead City #100033595 Report a problem | ||
| 1/5/2017 | Pending sale | $220,000$152/sqft |
Source: Keller Williams - Morehead City #100033595 Report a problem | ||
| 11/22/2016 | Price change | $220,000-2.2%$152/sqft |
Source: Keller Williams - Morehead City #100033595 Report a problem | ||
| 10/15/2016 | Listed for sale | $225,000+8.2%$155/sqft |
Source: Keller Williams Crystal Coast #100033595 Report a problem | ||
| 3/3/2016 | Sold | $208,000-3.3%$143/sqft |
Source: Public Record Report a problem | ||
| 1/25/2016 | Pending sale | $215,000$148/sqft |
Source: The Star Team #11600107 Report a problem | ||
| 1/9/2016 | Listed for sale | $215,000-12.2%$148/sqft |
Source: The Star Team #16-107 Report a problem | ||
| 10/30/2015 | Listing removed | $245,000$169/sqft |
Source: Visual Tour #15-2395 Report a problem | ||
| 5/12/2015 | Listed for sale | $245,000+61.2%$169/sqft |
Source: The Star Team #15-2395 Report a problem | ||
| 2/25/2005 | Sold | $152,000$105/sqft |
Source: Public Record Report a problem | ||
Public tax history
| Year | Property taxes | Tax assessment |
|---|---|---|
| 2025 | $1,239 +14.3% | $374,075 +71.8% |
| 2024 | $1,084 +8.3% | $217,800 |
| 2023 | $1,001 -11.9% | $217,800 |
| 2022 | $1,136 +21.4% | $217,800 |
| 2021 | $935 | $217,800 |
| 2020 | -- | $217,800 +8.9% |
| 2019 | $770 | $200,000 |
| 2017 | $770 | $200,000 |
| 2016 | $770 | $200,000 |
| 2015 | $770 -15.8% | $200,000 +51.5% |
| 2014 | $915 | $132,000 |
| 2013 | -- | $132,000 |
| 2012 | -- | -- |
| 2011 | -- | -- |
| 2010 | -- | $152,000 |
| 2009 | -- | $152,000 |
Find assessor info on the county website
Neighborhood: Brandywine Bay
Nearby homes
- $394,8003 bd3 ba1.7k sqft202 Sound Ct #202, Morehead City, NC 28557Off Market
- $---- bd-- ba-- sqft202 Sound Ct, Morehead City, NC 28557Off Market
- $320,4003 bd2 ba1.6k sqft201 Sound Ct #201, Morehead City, NC 28557Off Market
- $354,0003 bd2 ba1.6k sqft204 Sound Ct, Morehead City, NC 28557Sold
- $491,8003 bd4 ba2.1k sqft106 Dunstan Ln, Morehead City, NC 28557Off Market
- $499,8003 bd4 ba2.1k sqft106 Dunstan Lane, Morehead City, NC 28557Off Market
- $354,0003 bd2 ba1.6k sqft204 Sound Ct #204, Morehead City, NC 28557Sold
- $379,4003 bd3 ba2.2k sqft205 Sound Ct #205, Morehead City, NC 28557Off Market
Nearby schools
GreatSchools rating
- 8/10Morehead City Primary SchoolGrades: PK-3Distance: 3.3 mi
- 5/10West Carteret High SchoolGrades: 8-12Distance: 2.9 mi
- 5/10Morehead Elementary At Camp GlennGrades: 4-5Distance: 4.9 mi
Get a cash offer in 3 minutes
Find out how much your home could sell for in as little as 3 minutes with a no-obligation cash offer.
Estimated market value
$366,900
Get a cash offer in 3 minutes
Find out how much your home could sell for in as little as 3 minutes with a no-obligation cash offer.
Estimated market value
$366,900
Nearby cities
Nearby neighborhoods
Nearby zip codes
Other Morehead City Topics
