Skip main navigation
Sold for $346,500
  • $346,500

    203 Southcrest Dr SW, Huntsville, AL 35802

    4beds
    2,214sqft
    Single Family Residence
    Built in 1965
    0.39 Acres Lot
    $353,300 Zestimate®
    $157/sqft
    $2,099 Estimated rent

    Home value

    $353,300

    $314,000 - $396,000

    $2,099/mo

    Zestimate® history
    Loading
    Loading...

    Owner options

    List your home for rent

    $2,099/mo

    Rent Zestimate®

    Find your next renter with Zillow Rental Manager. Plus, with online applications, you can quickly screen prospective tenants – for free.

    Learn more

    $2,099/mo

    Rent Zestimate®

    Refinance and save

    $1,589/mo

    Est. payment

    Refinancing to a lower rate could help reduce your monthly payments and save thousands over the life of the loan.

    See today's rates

    $1,589/mo

    Est. payment

    Explore your selling options

    Work with a Zillow partner agent

    Leverage their expertise and Zillow's premium Showcase listings to get your home seen by more buyers.

    Get started

    List with your own agent

    Get your home in front of millions of buyers by listing it on Zillow.

    Learn how to do it

    Sell it yourself

    Take full control of how buyers see your home on Zillow by listing For Sale by Owner (FSBO).

    List your home

    What's special

    Grand stacked stone fireplaceCharming mid century bathroomsCorner lotLarge flex spaceBeautiful hardwood floorsPlantation shuttersFantastic breakfast room
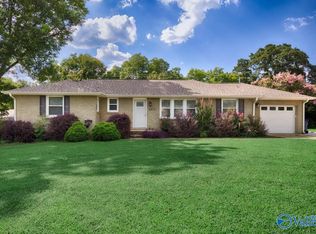
    Updated Mid Century Masterpiece on a Flat Corner Lot!! From the flagstone courtyard to the expansive living spaces, this Jones Valley home has it all! The upgraded kitchen opens up into a fantastic breakfast room. Off of your breakfast room is a large flex space that makes a perfect den or 2nd master bedroom. The recently renovated living room boasts a grand stacked stone fireplace. The secluded bedroom wing features more beautiful hardwood floors, fresh paint and charming mid century bathrooms. Plantation shutters throughout. No Carpet! Enjoy sunset views from your back patio! Less than 5 minutes to Downtown Huntsville & 7 Minutes to Redstone Arsenal, this location is close to everything!

    Zillow last checked:

    Listing updated:

    Listed by:

    Kelsey Zwack Pizzato 256-656-6098,

    KW Huntsville

    Bought with:

    David Gossett, 91349

    Kendall James Realty

    Source: ValleyMLS,MLS#: 21882654MLS Logo

    Facts & features

    Interior

    Bedrooms & bathrooms
    • Bedrooms: 4
    • Bathrooms: 3
    • Full bathrooms: 2
    • 3/4 bathrooms: 1
    Primary bedroom
    • Level: First
    • Area: 361
    • Dimensions: 19 x 19
    Bedroom 2
    • Features: Window Cov, Wood Floor
    • Level: First
    • Area: 140
    • Dimensions: 10 x 14
    Bedroom 3
    • Features: Window Cov, Wood Floor
    • Level: First
    • Area: 110
    • Dimensions: 10 x 11
    Bedroom 4
    • Features: Ceiling Fan(s), Window Cov, Wood Floor
    • Level: First
    • Area: 180
    • Dimensions: 12 x 15
    Bathroom 1
    • Features: Tile
    • Level: First
    • Area: 42
    • Dimensions: 6 x 7
    Bathroom 2
    • Features: Tile
    • Level: First
    • Area: 35
    • Dimensions: 5 x 7
    Bathroom 3
    • Features: Tile
    • Level: First
    • Area: 36
    • Dimensions: 4 x 9
    Dining room
    • Features: Recessed Lighting, Window Cov, Wood Floor
    • Level: First
    • Area: 228
    • Dimensions: 12 x 19
    Kitchen
    • Features: Pantry, Sol Sur Cntrtop, Tile
    • Level: First
    • Area: 108
    • Dimensions: 9 x 12
    Living room
    • Features: Fireplace, Recessed Lighting, Window Cov, Wood Floor
    • Level: First
    • Area: 342
    • Dimensions: 18 x 19
    Bonus room
    • Features: Recessed Lighting, Window Cov, Wood Floor
    • Level: First
    • Area: 361
    • Dimensions: 19 x 19
    Laundry room
    • Features: Tile
    • Level: First
    • Area: 50
    • Dimensions: 5 x 10
    Heating
    • Central 1
    Cooling
    • Central 1
    Features
    • Basement: Crawl Space
    • Number of fireplaces: 1
    • Fireplace features: One, Gas Log
    Interior area
    • Total interior livable area: 2,214 sqft

    Property

    Parking
    • Parking features: Garage-Two Car, Garage-Attached, Garage Door Opener, Garage Faces Front, Corner Lot
    Features
    • Levels: One
    • Stories: 1
    Lot
    • Size: 0.39 Acres
    Details
    • Parcel number: 1804192001082.000

    Construction

    Type & style
    • Home type: SingleFamily
    • Architectural style: Ranch
    • Property subtype: Single Family Residence
    Condition
    • New construction: No
    • Year built: 1965

    Utilities & green energy

    • Sewer: Public Sewer
    • Water: Public

    Community & neighborhood

    Location
    • Region: Huntsville
    • Subdivision: Fleming Meadows

    Price history

    DateEventPrice
    4/29/2025Sold$346,500-0.7%$157/sqft
    Source: ValleyMLS #21882654 Report a problem
    4/2/2025Pending sale$349,000$158/sqft
    Source: ValleyMLS #21882654 Report a problem
    3/28/2025Price change$349,000-6.9%$158/sqft
    Source: ValleyMLS #21882654 Report a problem
    3/7/2025Listed for sale$375,000+57.6%$169/sqft
    Source: ValleyMLS #21882654 Report a problem
    2/20/2025Listing removed$1,995$1/sqft
    Source: ValleyMLS #21876504 Report a problem
    1/14/2025Listed for rent$1,995$1/sqft
    Source: ValleyMLS #21876504 Report a problem
    1/2/2025Listing removed$1,995$1/sqft
    Source: ValleyMLS #21876504 Report a problem
    12/4/2024Listed for rent$1,995$1/sqft
    Source: ValleyMLS #21876504 Report a problem
    12/12/2023Listing removed--
    Source: ValleyMLS #21848861 Report a problem
    12/1/2023Listed for rent$1,995$1/sqft
    Source: ValleyMLS #21848861 Report a problem
    8/26/2019Sold$238,000-4.8%$107/sqft
    Source: ValleyMLS #1123173 Report a problem
    7/15/2019Pending sale$250,000$113/sqft
    Source: Keller Williams Huntsville #1123173 Report a problem
    7/10/2019Listed for sale$250,000$113/sqft
    Source: Keller Williams Realty #1123173 Report a problem

    Public tax history

    YearProperty taxesTax assessment
    2025$3,036 $52,340
    2024$3,036 +128.4%$52,340 +120.5%
    2023$1,329 +18.4%$23,740 +17.6%
    2022$1,122 +12.7%$20,180 +12.1%
    2021$996 +11.6%$18,000 +11%
    2020$893 $16,220
    2019$893 $16,220 +0.5%
    2018$893 +0.5%$16,140
    2017$888 $16,140
    2016$888 $16,140
    2015$888 +2%$16,140 +1.9%
    2014$871 $15,840 +0.3%
    2013-- $15,800
    2012-- $15,800
    2011-- $15,800

    Find assessor info on the county website

    Neighborhood: Fleming Meadows

    Nearby schools

    GreatSchools rating
    Schools provided by the listing agent
    • Elementary: Whitesburg
    • Middle: Whitesburg
    • High: Grissom High School

    Source: ValleyMLS. This data may not be complete. We recommend contacting the local school district to confirm school assignments for this home.

    Get a cash offer in 3 minutes
    Find out how much your home could sell for in as little as 3 minutes with a no-obligation cash offer.
    Estimated market value
    $353,300
    Get a cash offer in 3 minutes
    Find out how much your home could sell for in as little as 3 minutes with a no-obligation cash offer.
    Estimated market value
    $353,300