Skip main navigation
Off market
  • $1,364,500

    203 Sparango Ln, Plymouth Meeting, PA 19462

    5beds
    5,014sqft
    SingleFamily
    Built in 1981
    1.01 Acres Lot
    $1,364,500 Zestimate®
    $272/sqft
    $5,737 Estimated rent

    Home value

    $1,364,500

    $1.26M - $1.50M

    $5,737/mo

    Zestimate® history
    Loading
    Loading...

    Owner options

    List your home for rent

    $5,737/mo

    Rent Zestimate®

    Find your next renter with Zillow Rental Manager. Plus, with online applications, you can quickly screen prospective tenants – for free.

    Learn more

    $5,737/mo

    Rent Zestimate®

    Refinance and save

    $8,758/mo

    Est. payment

    Refinancing to a lower rate could help reduce your monthly payments and save thousands over the life of the loan.

    See today's rates

    $8,758/mo

    Est. payment

    Explore your selling options

    Work with a Zillow partner agent

    Leverage their expertise and Zillow's premium Showcase listings to get your home seen by more buyers.

    Get started

    List with your own agent

    Get your home in front of millions of buyers by listing it on Zillow.

    Learn how to do it

    Sell it yourself

    Take full control of how buyers see your home on Zillow by listing For Sale by Owner (FSBO).

    List your home

    What's special

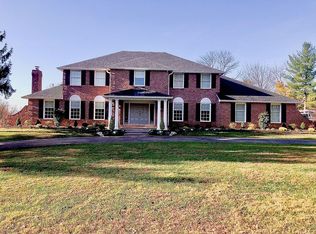
    Welcome to 203 Sparango Lane in Plymouth Meeting. This is the home you have been waiting for... In the desirable Hickory Estates neighborhood. You will be immediately awed by the stature of this home, as it sits beautifully on a large 1.01 acre lot, with a circular driveway, professional landscaping, beautiful hardscaping in the front and rear... Wait until you see the back yard Oasis including extensive hardscaping, pool with waterfall and hot tub, full outdoor kitchen... the perfect space for your family and guests. Head inside to the home you will find room for everyone. There is a formal living room with fireplace and dining room off of the welcoming foyer, each with hardwood floors. Down the hall you will find the cozy family room with wood-burning fireplace and tons of windows overlooking the yard. Next to the family room is the 1-yr old, professionally designed kitchen with a chef's taste!! Solid wood cabinetry, special selection granite counter tops, stainless steel appliances and range hood, HUGE island with 4 leather stools, oversized window overlooking the patio and pool deck and so much more!!! That's not all... There is a private In-Law/Au Pair suite with fireplace right on the main floor. This space has it's own bedroom, possible kitchenette and full bathroom with roll-in large shower. This floor is complete with an updated guest powder room, laundry/mud room and more... 2 private office/den/YOGA spaces... whatever you can dream of!! Head upstairs to the Master Suite... Not only is there a large sleeping space, lots of closet space, dressing area and large bathroom with stall shower and bathtub, but open the door to the private balcony overlooking the beautiful neighborhood! What a great place to have your morning coffee or afternoon tea! Head down the hall to the 3 large bedrooms and the newly remodeled hall bathroom. The basement is unfinished and has great storage space, or can be finished to your liking(already has an egress window). As mentioned earlier, this "forever" home is complete with its own outdoor Oasis that can't be beat!! Don't wait... Schedule your showing today before it's Gone!

    This property is off market, which means it's not currently listed for sale or rent on Zillow. This may be different from what's available on other websites or public sources.

    Facts & features

    Interior

    Bedrooms & bathrooms
    • Bedrooms: 5
    • Bathrooms: 4
    • Full bathrooms: 3
    • 1/2 bathrooms: 1
    Heating
    • Forced air, Heat pump, Electric
    Cooling
    • Central
    Appliances
    • Included: Microwave
    Features
    • Kitchen Island, Wood Floors, Entry Level Bedroom, Kitchen - Gourmet, Curved Staircase, WhirlPool/HotTub
    • Flooring: Hardwood
    • Has fireplace: Yes
    Interior area
    • Total interior livable area: 5,014 sqft

    Property

    Parking
    • Total spaces: 8
    • Parking features: Garage - Detached
    Accessibility
    • Accessibility features: Roll-In Shower
    Features
    • Exterior features: Brick
    • Pool features: Private
    • Has spa: Yes
    Lot
    • Size: 1.01 Acres
    Details
    • Parcel number: 490000044096
    • Special conditions: Standard

    Construction

    Type & style
    • Home type: SingleFamily
    • Architectural style: Colonial
    Condition
    • Year built: 1981

    Community & HOA

    Location
    • Region: Plymouth Meeting
    • Municipality: PLYMOUTH TWP

    Financial & listing details

    • Price per square foot: $272/sqft
    • Tax assessed value: $370,000
    • Annual tax amount: $12,450

    Price history

    DateEventPrice
    12/18/2020Sold$950,000-4.5%$189/sqft
    Source: Berkshire Hathaway HomeServices Fox & Roach #PAMC668928_19462 Report a problem
    11/5/2020Pending sale$995,000$198/sqft
    Source: Compass Pennsylvania, LLC #PAMC668928 Report a problem
    10/29/2020Listed for sale$995,000+40.1%$198/sqft
    Source: Compass Pennsylvania, LLC #PAMC668928 Report a problem
    3/1/2011Sold$710,000-10.7%$142/sqft
    Source: Public Record Report a problem
    10/26/2010Listed for sale$795,000$159/sqft
    Source: Prudential Fox and Roach #5789319 Report a problem

    Public tax history

    YearProperty taxesTax assessment
    2025$12,450 +4.3%$370,000
    2024$11,938 $370,000
    2023$11,938 +4.7%$370,000
    2022$11,406 +3.8%$370,000
    2021$10,991 +2.6%$370,000
    2020$10,708 +3.6%$370,000
    2019$10,332 +2.1%$370,000
    2018$10,120 +3.1%$370,000
    2017$9,814 +2.7%$370,000
    2016$9,555 +3.9%$370,000
    2015$9,199 +2.1%$370,000
    2014$9,010 +6.2%$370,000 +4%
    2013$8,485 +2.7%$355,670
    2012$8,261 +4.1%$355,670
    2011$7,939 +3.6%$355,670
    2010$7,663 +3.3%$355,670
    2009$7,421 +2.9%$355,670
    2008$7,215 +1.9%--
    2007$7,081 +2.7%--
    2006$6,895 -0.4%--
    2005$6,923 +4.2%--
    2004$6,647 --
    2003$6,647 +2.2%--
    2002$6,501 +7.7%--
    2000$6,038 +2.2%--
    1999$5,907 --
    Find assessor info on the county website

    Neighborhood: 19462

    Nearby schools

    GreatSchools rating
    Schools provided by the listing agent
    • Elementary: RIDGE PARK
    • Middle: COLONIAL
    • High: PLYMOUTH WHITEMARSH
    • District: COLONIAL

    Source: The MLS. This data may not be complete. We recommend contacting the local school district to confirm school assignments for this home.

    Get a cash offer in 3 minutes
    Find out how much your home could sell for in as little as 3 minutes with a no-obligation cash offer.
    Estimated market value
    $1,364,500
    Get a cash offer in 3 minutes
    Find out how much your home could sell for in as little as 3 minutes with a no-obligation cash offer.
    Estimated market value
    $1,364,500